Small Kitchen Reno: Where the Money Goes When Every Inch Counts
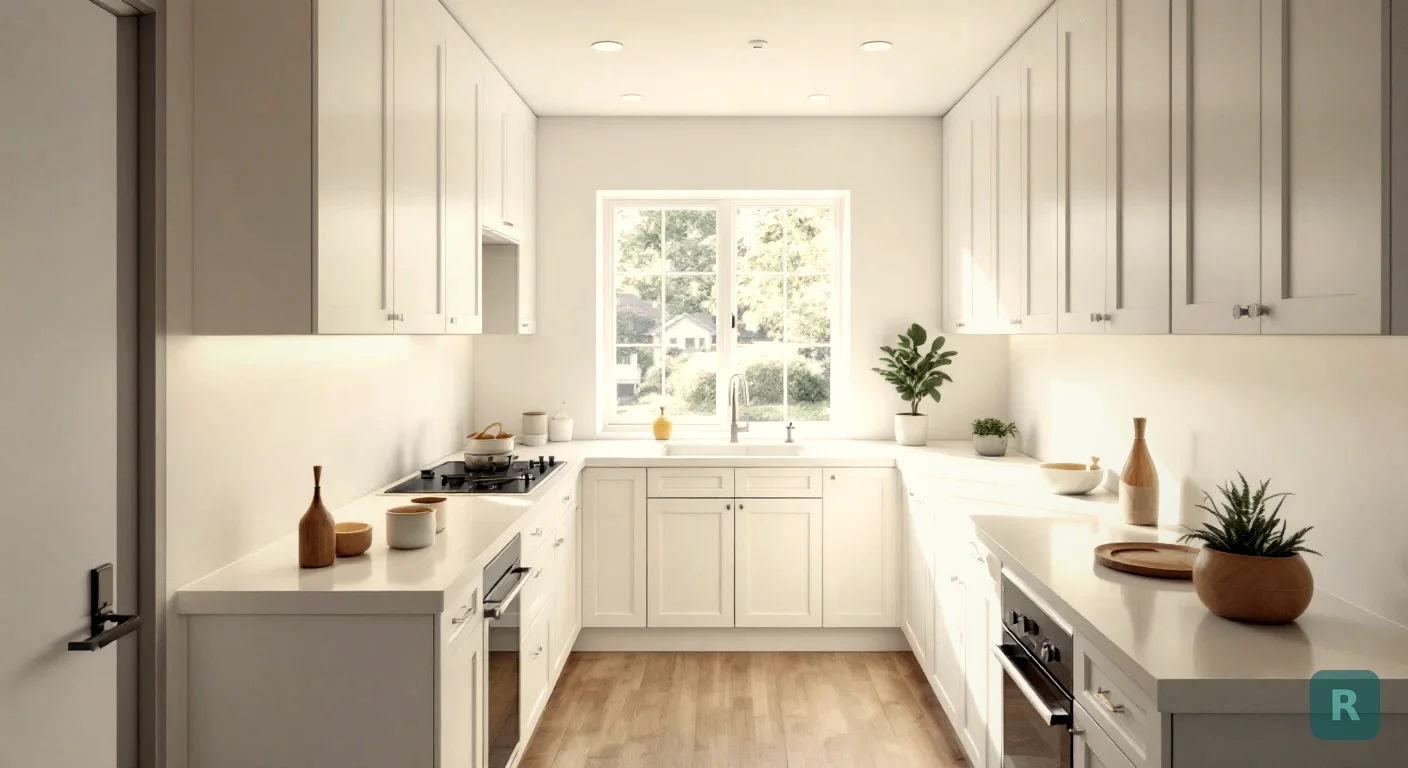
A small kitchen is not a cheap kitchen. That’s the first thing I tell homeowners who call about one.
The room is small, but the list of trades is the same as a big kitchen. You still need a plumber, an electrician, a permit, cabinets, counters, and appliances. What changes is that every inch has to earn its keep, and a 2-inch mistake that a big kitchen would swallow becomes a drawer that won’t open.
I’ve been remodeling kitchens for over 20 years, and some of the hardest ones I’ve built were the smallest. This post covers why a small kitchen reno costs what it does, the aisle math, where storage hides, appliance sizing, and how to see the finished room before you spend anything. If you’re working with a U layout specifically, my U-shaped kitchen remodel post goes deeper on that.
The Short Version
- A small kitchen costs less in total than a big one, but more per square foot, because the expensive fixed costs don’t shrink with the room.
- Measure your aisle first. The NKBA recommends a 42-inch work aisle for one cook and 48 inches for two.
- Storage in a small kitchen comes from height and drawers, not more cabinets. Run uppers to the ceiling and swap base doors for drawers.
- Sizing appliances to the room (24-inch range, 18-inch dishwasher, counter-depth fridge) can buy back inches you can’t get any other way.
- Small kitchens are the easiest rooms to get wrong on paper. See the design in your actual space before you order.
Why a Small Kitchen Costs More Per Square Foot
Here’s what surprises people. The pricey parts of a kitchen don’t care how big the room is.
- Permits and inspections. Same process for 70 square feet as for 200.
- Plumbing rough-in. A sink and dishwasher need the same supply, drain, and vent whether the counter is 8 feet long or 20.
- Electrical. Code-required counter circuits, appliance circuits, and lighting run regardless of room size.
- Appliances. A fridge, range, dishwasher, and hood cost about the same in a small kitchen. Compact models are not always cheaper.
- Trip charges and setup. Every trade still has to show up, protect the floors, and clean up.
In the Pacific Northwest, a mid-range kitchen remodel usually starts around $45,000. A small kitchen will come in under that, but not proportionally under it. Cut the square footage in half and you won’t cut the price in half, because the fixed costs stay put.
If someone quotes your small kitchen at a flat per-square-foot price they use for big kitchens, ask what's included. Either the plumbing, electrical, and permit are missing, or you'll see them later as change orders.
For a line-by-line look at what a real bid should include, read my post on how to read a kitchen renovation estimate. The national numbers are in my average kitchen remodel cost post.
Measure the Aisle Before You Fall for a Layout
Most small kitchen problems are aisle problems. Before you look at a single cabinet door, grab a tape measure.
The National Kitchen and Bath Association (NKBA) also recommends keeping the work triangle, the path between sink, range, and fridge, to 26 feet or less in total, with each leg between 4 and 9 feet. In a big kitchen, the trouble is legs that run too long. In a small one it’s the opposite: the sink, range, and fridge get jammed so close together that two doors can’t open at once.
So check two things. Can you open the dishwasher and still stand at the sink? Can the fridge door swing all the way open without hitting the range handle or the wall?
If the answers are no, that’s your real project. Paint and new counters won’t fix it.
Where the Storage Hides in a Small Kitchen
You can’t add floor space. You can add storage, though, and it almost always comes from the same few places.
- Uppers to the ceiling. Standard upper cabinets often stop a foot or more short of the ceiling. Running them all the way up gives you a shelf for the roasting pan and the holiday platters you use twice a year.
- Drawers instead of base doors. A base cabinet with doors turns into a cave where pots go to hide. Deep drawers let you see everything from above.
- A tall pull-out pantry. Even a 12-inch-wide pull-out beside the fridge holds a surprising amount of canned goods and spices. My pantry remodel post has more on that.
- Toe-kick drawers. The 4 inches under your base cabinets can hold baking sheets and cutting boards.
- The corner. Decide how you’ll use it before you order. A blind corner with no hardware is wasted space you paid for.
Before you spend money on a wall removal for more storage, price out ceiling-height uppers and a pull-out pantry. In a lot of small kitchens, that solves the storage problem for a fraction of the cost.
Appliances Sized for the Room
This is where a small kitchen reno can win back real space. Standard appliance sizes assume a bigger room than yours.
| Appliance | Standard | Small-Kitchen Option | Trade-Off |
|---|---|---|---|
| Range | 30 inches wide | 24 inches wide | Smaller oven, often 4 burners packed closer |
| Dishwasher | 24 inches wide | 18 inches wide | Fewer place settings, more loads per week |
| Refrigerator | Standard depth | Counter-depth | Less interior space, usually costs more |
| Microwave | Countertop | Over the range or in a base drawer | Frees counter space, adds install cost |
| Sink | Double bowl | Large single bowl | Easier to wash sheet pans, one less divider |
The counter-depth fridge is the one I’d look at first. A standard-depth fridge sticks out past the counters and eats right into your aisle. In a tight galley, those few inches decide whether two people can pass each other.
That said, don’t shrink everything by default. If you cook for a family of five, an 18-inch dishwasher means running it twice a day, and you’ll hate it within a month.
Make It Feel Bigger Without Moving a Wall
A lot of what makes a small kitchen feel cramped is visual, not physical. You can change how big a room reads without changing a single dimension.
- Light cabinets and walls bounce light around instead of soaking it up.
- Under-cabinet lighting gets rid of the shadow line on your counters, which is where small kitchens feel darkest.
- One continuous floor into the next room keeps the eye moving and makes the kitchen feel like part of a bigger space.
- A simple backsplash run all the way to the underside of the uppers reads cleaner than a busy pattern.
- Glass fronts on one or two uppers add depth, but keep it to a couple. A whole wall of glass means a whole wall of dishes on display.
The Wall Question
Sooner or later, every small kitchen owner asks about taking out a wall. Sometimes it’s the right call. It’s also where small budgets go to die if nobody looks first.
Is the wall load-bearing? If it is, you’re paying for an engineered beam, posts, and maybe footings. Even a non-bearing wall usually has wiring, a heat run, or plumbing in it, and in a lot of older Pacific Northwest homes, opening it up means finding rot or wiring that has to be brought up to current code.
I've been burned before by walls that looked simple until demo day. If a wall removal is in your plan, build in a 15-20% contingency and ask your contractor what they'll do if they find something behind the drywall.
See the Small Kitchen Before You Spend
Small kitchens are the hardest rooms for homeowners to picture. Most inspiration photos are shot with wide-angle lenses in big kitchens, so the Pinterest board you love was never your room to begin with.
For years, my workaround was having clients save photos they liked and then showing them pictures of kitchens I’d built. It helped, but it never showed them their own kitchen. Most contractors aren’t designers, and hiring one for a small kitchen often doesn’t fit the budget.
That’s the gap ReVision AI fills. You take a photo of the kitchen you have right now and see it in a new style in seconds.
Stand where you'd walk in and get as much of the room as you can in one frame. That's the view you'll live with every day.
Run the same photo in a light style and a darker one. In a small kitchen, the difference is bigger than you'd think.
Show the image to every contractor you talk to. When everyone bids the same picture, you can compare bids apples to apples.
Want to see how other rooms turned out? Browse the before and after gallery, or read how AI kitchen remodel tools fit into the bigger planning process. If an island is on your wish list, check my kitchen island renovation post for the clearance numbers first.
See what your kitchen could look like. Download ReVision AI and try 3 free transformations. Unlimited runs are on the Pro plan for $4.99 a month.
Your Small Kitchen Reno Checklist
- Measure the aisle, counter edge to counter edge, and compare it to 42 inches (48 for two cooks)
- Open the dishwasher, fridge, and oven doors and note which ones collide
- Decide whether the sink, range, and fridge stay put, since moving them is the biggest cost jump
- Price ceiling-height uppers and a pull-out pantry before any wall removal
- Choose appliance sizes for how your household actually cooks, not just for the room
- Photograph the kitchen from the doorway and try it in 2-3 styles
- Set a real budget and add 15-20% for surprises
- Get at least 3 bids on the same scope and check what each one leaves out
Get Design Inspiration Weekly
Fresh room makeover ideas, renovation tips, and style guides delivered to your inbox.
Design tips and inspiration only. Unsubscribe anytime.
Related Articles
House Modification for Aging in Place: What to Change, Room by Room
A house modification plan for aging in place: ramp math, door widths, first-floor living, kitchen changes and who helps pay, room by room, from a carpenter.
9 min readGAF Virtual Remodeler: How to Use It and What It Won't Tell You
How to use the GAF Virtual Remodeler to try shingle colors on a photo of your own house, the photo tips that matter, and what to check before you buy.
7 min readGreen Remodeling: What Actually Saves Energy, Water and Waste
Green remodeling from a third-generation carpenter: keep what works, fix the walls while they're open, pick efficient fixtures, and skip the eco upsells.
8 min read