House Modification for Aging in Place: What to Change, Room by Room
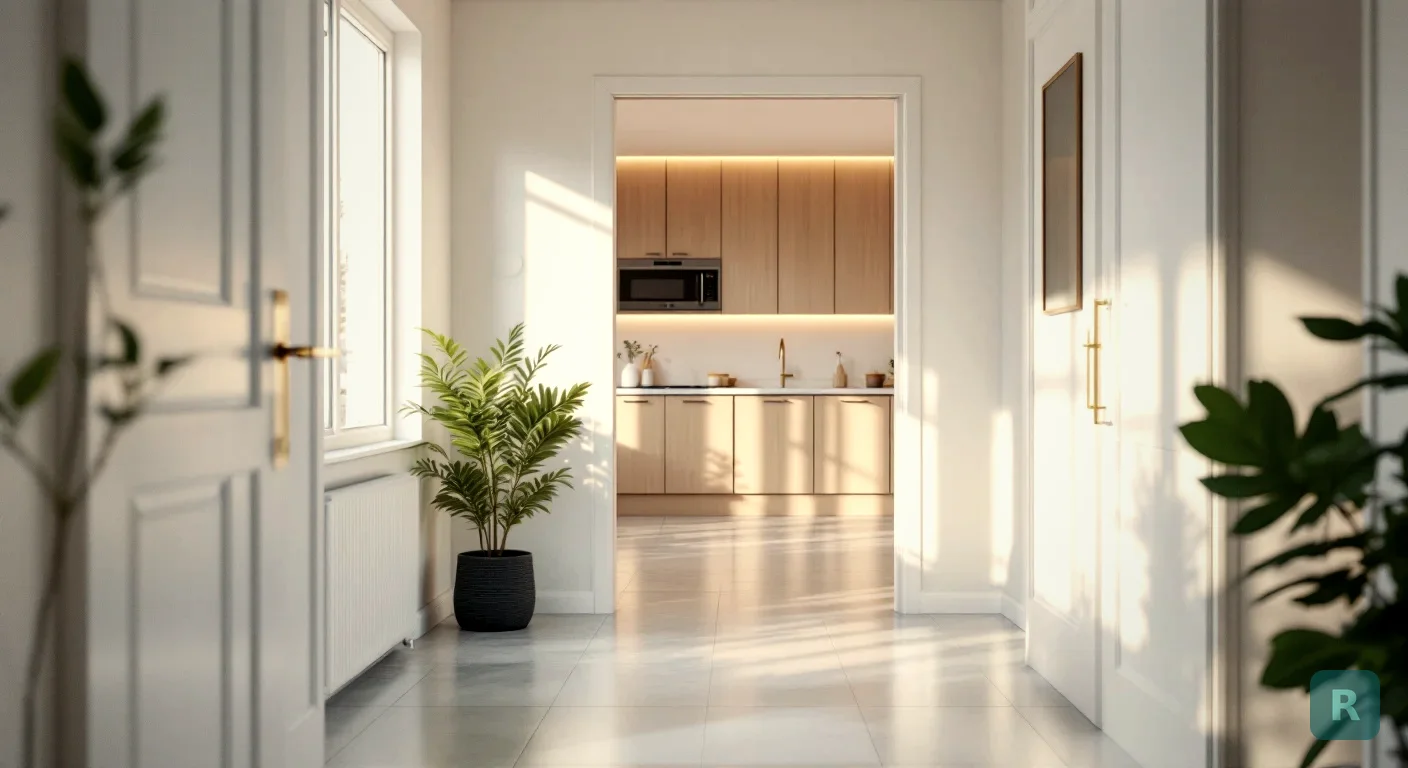
- A house modification changes the house to fit the person living in it. It's not about style, it's about getting in, getting around and getting through the day safely
- Start at the front door. Every inch of step height needs about a foot of ramp, so a short entry can eat a whole side yard
- A 32 inch clear opening takes a 36 inch door, not a 32 inch door
- Do the small fixes now and plan the big ones, so you only open each wall once
- Money exists for some people (USDA, VA), but Medicare generally isn't it
Most house modifications start the same way. Somebody has a fall, or a surgery, or a new diagnosis, and the family suddenly realizes the house they’ve lived in for 30 years doesn’t work anymore. Then everything gets done in a panic.
Panic modifications cost more and look worse. A ramp gets nailed together out of whatever’s at the lumber yard, a grab bar goes into drywall, and a rug that’s been there for a decade stays put because nobody thought about it.
I’ve built a lot of kitchens and bathrooms over 20+ years, and my standard is simple: if this was my mom’s house, how would I want it done? This post is that answer for the whole house, not just one room.
What a House Modification Actually Covers
A remodel changes how a house looks. A house modification changes how a house works for a specific body.
Sometimes that’s a wheelchair. More often it’s bad knees, a walker, poor eyesight or a hip that doesn’t like stairs anymore.
The work falls into three buckets:
- Quick fixes: lever handles, grab bars into solid blocking, brighter lights, a second stair rail, pulling up throw rugs
- Carpentry changes: wider doorways, lower thresholds, a ramp, a first-floor bedroom setup
- Structural or plumbing changes: a curbless shower, a new main-floor bathroom, a stair lift or an elevator
That number is why this matters. Most people want to stay put. The house just has to keep up with them.
Start at the Front Door
If you can’t get in the house, nothing else matters. The entry is the first thing I’d look at and usually the hardest to fix.
Ramps are all about math. The ADA standard for new public construction is a 1:12 slope, meaning one inch of rise for every twelve inches of ramp. A private home doesn’t have to meet ADA, but that slope is a good benchmark for anyone pushing a chair by hand.
So do the measuring before you fall in love with a plan. A few numbers from the ADA standards that hold up well at a house:
- 36 inches minimum clear width on the ramp itself
- 30 inches max rise per run before you need a landing
- 60 inches long landings, and 60 by 60 where the ramp turns
- Handrails on both sides once the rise passes 6 inches
Sometimes a ramp out front just won’t fit. Then look at the garage, which is often only one step up, or the back door, where grading the yard up to a landing can get you a zero-step entry without a long ramp at all.
A beautiful ramp that ends at a 2 inch door sill is still a wall for a walker. Plan for a low-profile threshold at the door, and check the inside floor height too, because old houses are rarely level from porch to hallway.
If the porch is due for work anyway, read our porch remodel guide first. Building the ramp into the new porch is cleaner than bolting it onto the old one.
Doors, Hallways and Getting Around
Here’s the one that trips up almost everybody. A wheelchair needs about 32 inches of clear opening, and a 32 inch door doesn’t give you that. The door slab and stops eat a few inches when it’s open, so you usually need a 36 inch door to get 32 clear.
Widening an interior doorway is real carpentry. In an older house that means a new header, patched drywall, new trim, and sometimes moving a switch or an outlet that sits right where the wider opening wants to go.
Cheaper options exist. Swing-clear (offset) hinges move the door out of the opening and gain you roughly an inch and a half to two inches, which is sometimes enough.
| Problem | Quick fix | Real fix |
|---|---|---|
| Door too narrow | Swing-clear hinges | Reframe for a 36 inch door |
| Round knobs | Lever handles | Lever handles (that's the whole fix) |
| Floor transitions | Beveled threshold ramps | One continuous floor, no height changes |
| Dark hallway | Plug-in night lights | Hardwired lights on motion sensors |
| Switches too high | Remote or smart switches | Move switches and outlets into the 15 to 48 inch reach range |
Floors matter more than people think. Every place the floor changes height, carpet to tile, hardwood to vinyl, is a place a toe catches or a wheel stops. If you’re replacing flooring anyway, our floor remodel guide walks through the options, and the rule here is simple: one level, no lips.
Living on One Floor
Stairs are where aging in place usually breaks down. So the big question is whether someone can live on the main floor: a bedroom, a full bathroom and a way to do laundry without climbing.
If the main floor has no full bath, that’s the biggest project on this list. It means plumbing, a drain path and probably borrowing space from a den or a hall closet. I’ve opened plenty of walls in older Northwest houses and found plumbing that wasn’t to code, so I always tell people to leave room in the budget for what’s behind the drywall.
The bathroom itself has its own rules, and I covered them in depth in our accessible bathroom remodel post. The short list: block every wall for grab bars, go curbless in the shower, and leave a 60 inch turning circle if a wheelchair is in the picture.
If the stairs are staying in use, add a second handrail so there’s something solid for both hands, and light every step. A stair lift is the next step up. Our staircase remodel post covers what changes when you rebuild a stair, and why a straight run is so much easier to fit with a lift than a stair that turns.
Kitchen Changes That Matter
A kitchen doesn’t have to be gutted to work better. Most of the gain comes from bringing things down and out, so nobody’s reaching overhead or kneeling on tile to dig in a base cabinet.
For someone who works seated, a section of counter at no more than 34 inches high with open knee space underneath makes a big difference. That’s one stretch of cabinets, not the whole kitchen. Wall ovens set at a comfortable height and a side-opening oven door help too, but those are bigger changes that make sense during a full remodel.
Good, fast or cheap, pick two. That applies here like everywhere else.
Pull-outs and lighting are fast and cheap. Reworking cabinet heights and appliances is good, but it isn’t either of the other two.
Who Helps Pay for a House Modification
I won’t throw out a cost number for this, because the range runs from a $40 lever handle to a full main-floor bathroom addition. What I can tell you is where the outside money is, and where it isn’t.
- USDA Section 504: homeowners 62 and older in eligible rural areas, with very low income, can get a grant of up to $10,000 (lifetime) for repairs and safety changes. Loans are available too
- VA HISA grants: veterans with a medical need, prescribed by a VA doctor, can get help with things like wider doors, ramps and bathroom changes. The cap was $6,800 for service-connected conditions as of FY2024, so check the current figure with the VA
- Medicare: generally doesn’t pay for ramps, grab bars or remodeling. Don’t plan around it
- Your local Area Agency on Aging: often knows the city and county programs that the national lists miss
As a veteran myself, I’ll say this plainly: if you served, call the VA before you call a contractor. That grant isn’t much against a big project, but it covers a lot of doorway and grab-bar work.
An occupational therapist can do a home assessment and tell you what the person actually needs, which is often different from what the family assumes. Bring that report to every contractor you talk to so all the bids cover the same scope.
Plan It Once, Build It Once
The most expensive house modification is the one you do twice. Somebody adds a grab bar in a panic this year, then remodels the bathroom in three years and tears the whole wall out anyway.
So make a plan for the whole house, even if you only build part of it now. Then sequence the work:
- This month: lever handles, lights, rugs out, a second stair rail, a shower bench
- Next project: the entry, so getting in and out is safe
- When a room gets remodeled anyway: blocking, wider doors, curbless shower, lower counters
On who to hire, this is a carpentry-heavy job. A good handyman can handle a lot of the quick fixes, but doorways, ramps and bathrooms need a licensed contractor and usually a permit. Check their work, not their pitch, and make sure the bid spells out exactly what’s included.
See the Change Before Anyone Swings a Hammer
A lot of people put off modifications because they’re afraid the house will end up looking like a care facility. That fear is real, and it’s usually wrong.
A wide doorway with good trim just looks like a nice open house. A curbless shower looks modern.
Drawers and good lighting make any kitchen better. The trick is seeing it on your own rooms first.
That’s where ReVision AI comes in. Snap a photo of the hallway, kitchen or bathroom, pick a look from our design styles, and see what the updated room could look like. It won’t measure a ramp or tell you code, that’s still the contractor’s job. But it gets everyone in the family on the same page before the money gets spent.
Browse the before and after gallery for ideas.
Your House Modification Checklist
- Get an occupational therapist home assessment if there's a medical need
- Measure the rise at every entry and figure the ramp length at 1:12
- Measure every doorway the person needs to use (aim for 32 inches clear)
- Swap round knobs for lever handles and add lighting to halls and stairs
- Pull up throw rugs and plan to remove floor height changes
- Decide whether a bedroom and full bath can work on the main floor
- Block bathroom walls for grab bars any time a wall is open
- Call the VA (veterans) or USDA Rural Development (62+, rural) before you price anything
- Get bids that all cover the same written scope
Want to see how a modified room could look in your house before you commit? Download ReVision AI and try 3 free transformations.
Get Design Inspiration Weekly
Fresh room makeover ideas, renovation tips, and style guides delivered to your inbox.
Design tips and inspiration only. Unsubscribe anytime.
Related Articles
GAF Virtual Remodeler: How to Use It and What It Won't Tell You
How to use the GAF Virtual Remodeler to try shingle colors on a photo of your own house, the photo tips that matter, and what to check before you buy.
7 min readGreen Remodeling: What Actually Saves Energy, Water and Waste
Green remodeling from a third-generation carpenter: keep what works, fix the walls while they're open, pick efficient fixtures, and skip the eco upsells.
8 min readHandyman Remodeling: Where a Handyman Job Ends and a Real Remodel Begins
Can a handyman remodel your bathroom or kitchen? A third-generation carpenter on state dollar limits, permits, and where a refresh turns into a remodel.
8 min read