U-Shaped Kitchen Remodel: Keep the U, Open It, or Lose a Leg
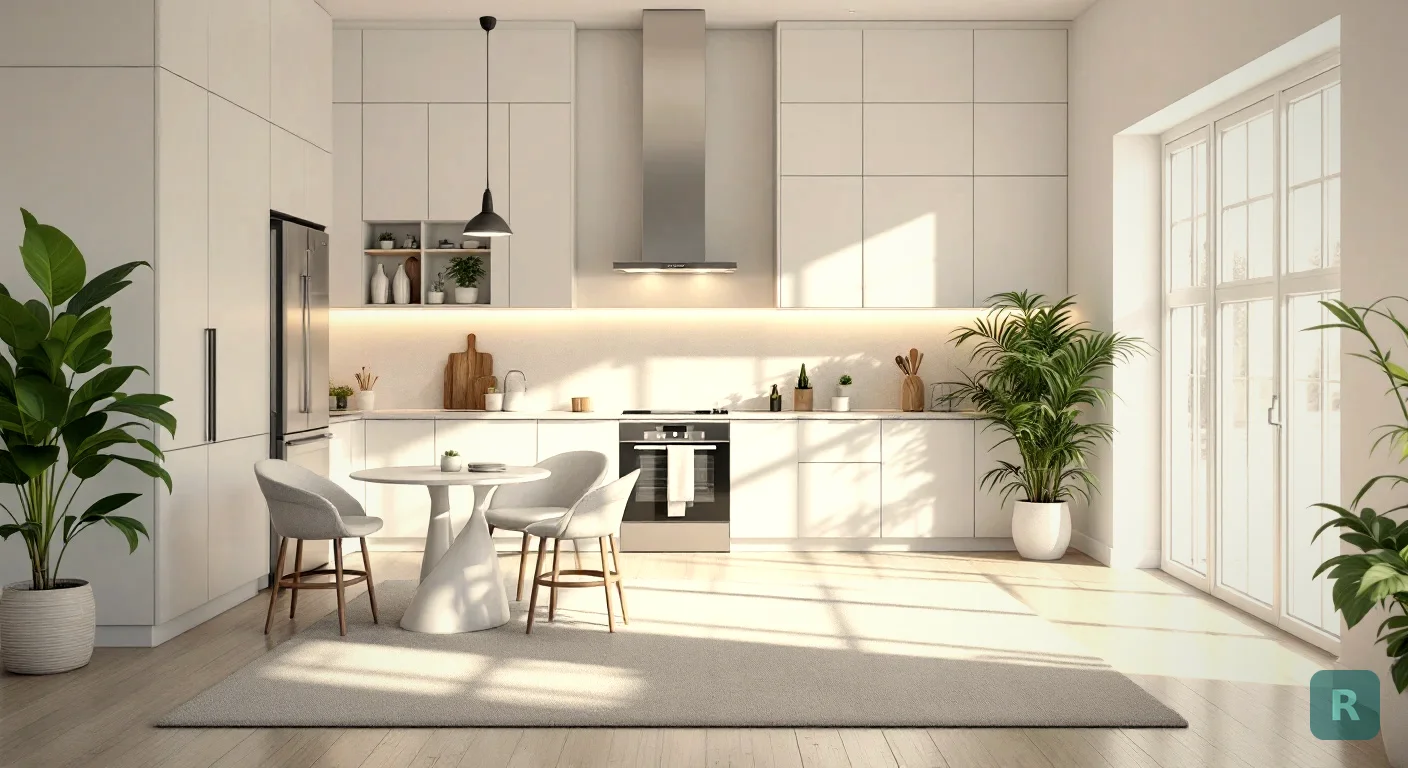
A U-shaped kitchen gives you more counter and cabinet space than almost any other layout. It also gives you two dead corners, one way in, and a cook who feels boxed in. Both things are true at once.
That’s why a U-shaped kitchen remodel almost always starts with a layout question, not a cabinet color. Do you keep the U, open one side of it, or tear out a whole leg and go a different direction? Get that call right and the rest of the project falls into place.
I’ve been remodeling kitchens for over 20 years, and kitchens are the bread and butter of my business. This post walks through the three paths, the corner problem, the aisle math, and what each path costs. If you’re mostly curious about how AI tools fit into a kitchen project in general, my AI kitchen remodel post covers that side.
Key Takeaways
- A U-shaped kitchen remodel comes down to three paths: keep the U and refresh it, open one leg into a peninsula, or remove a leg and switch to an L with an island.
- Measure the inside width first. Two counter runs plus a 42-inch aisle need about 92 inches, or 7 feet 8 inches, counter face to counter face.
- The two corners are where storage disappears and where most layout mistakes happen. Decide how you’ll use them before you order cabinets.
- Keeping the sink, range, and fridge where they are is the biggest money saver. Moving plumbing or removing a wall moves you into a different price tier.
Why U-Shaped Kitchens Feel Cramped
On paper, a U is efficient. You stand in the middle, and everything is a step or two away. In real life, three things work against it.
- The closed end. The base of the U is a dead end. If someone is at the sink and someone else needs the fridge, one of you has to move.
- Two inside corners. Each corner is a spot where two cabinet runs meet and storage gets awkward. A U has two of them. An L has one. A galley has none.
- The aisle. The space between the two legs has to work for cooking, opening appliances, and people walking through. In a lot of older homes, it doesn’t.
That last one is the one I’d check before anything else. Run a tape measure across the inside of the U, countertop edge to countertop edge.
The National Kitchen and Bath Association (NKBA) recommends a work aisle of at least 42 inches for one cook and 48 inches for two. Standard counters run about 25 inches deep with the top. Add it up and a one-cook U needs roughly 7 feet 8 inches wall to wall, and a two-cook U needs about 8 feet 2 inches.
Under that? The U isn’t the problem you think it is. The width is. No amount of new cabinet doors fixes an aisle where the dishwasher door hits your shins.
Three Ways to Remodel a U-Shaped Kitchen
Almost every U-shaped kitchen remodel I’ve priced lands on one of these three paths. The path you pick sets your budget more than any finish you choose later.
| Path | What Changes | What Stays | Best For |
|---|---|---|---|
| Keep the U | Cabinets or cabinet faces, counters, backsplash, lighting, flooring | Layout, plumbing, gas, walls | Wide U-shaped kitchens that work fine and just look dated |
| Open one leg into a peninsula | Upper cabinets and maybe a partial wall come off one leg, counter gets a seating overhang | Most of the base cabinet footprint and the plumbing | Closed-in kitchens next to a dining or living room |
| Remove a leg, go L plus island | One full run of cabinets is gone, an island goes in, often plumbing or electrical moves | Usually the window wall and the sink | Bigger rooms where the U blocks traffic or sight lines |
Path 1: Keep the U
If your aisle math works and the kitchen functions, this is the smart money. New cabinets or refaced boxes, new counters, better lighting, and a fresh floor will make a U feel like a new room. My cabinet refacing cost post covers the cheaper way to change the look without replacing the boxes.
Path 2: Open One Leg Into a Peninsula
This is the most popular change I see for U-shaped kitchens. You take the upper cabinets off the leg that faces the next room, and that leg becomes a peninsula with stools. Same footprint, same plumbing, and the kitchen suddenly feels connected to the house.
You lose those upper cabinets, so plan where that storage goes. Taller uppers on the other walls or a pantry cabinet usually covers it.
Path 3: Remove a Leg and Go L Plus Island
This is the biggest change and it only works in a bigger room. Before you fall in love with an island, do the full width math in my kitchen island renovation post. Most U-shaped kitchens I walk into don’t have the roughly 14 feet an island between two runs needs.
The Two Corners Are Where Storage Disappears
Every inside corner is a box where two runs of cabinets meet. The back of that box is hard to reach. In a U, you’ve got two of them, and how you handle them decides how much of your storage you actually use.
Your main options:
- Blind corner cabinet. The cheapest choice. One cabinet runs into the corner and you reach into the dark to get things out. Pull-out hardware helps, but adds cost.
- Lazy susan corner base. Turns the corner into a spinning shelf. Uses the space well, but common sizes take about 33 to 36 inches of wall on each side.
- Leave it dead. Some designers close the corner off and put drawers on either side. You lose the corner, but drawers you use every day beat a corner you never open.
A dishwasher or drawer jammed right next to an inside corner can hit the handles on the cabinet around the bend. Ask your cabinet designer to show the filler strips at both corners on the plan. Two or three inches of filler is cheap. Reordering a cabinet is not.
Where the Sink, Range, and Fridge Go
The old work triangle rule still holds up in a U. NKBA guidance puts each leg of the triangle between 4 and 9 feet, with all three legs adding up to no more than 26 feet. A U usually hits that without trying, one appliance per wall.
The common setup puts the sink at the base of the U under the window, the range on one leg, and the fridge at the open end of the other leg. That last part matters. A fridge at the closed end of a U means anyone grabbing a drink walks into the cook’s space.
If your current layout has the fridge buried in a corner, moving it to the end of a leg is often worth the cost of a new outlet and a little cabinet shuffling. Moving the sink or range is a different story, because now you’re paying for plumbing, gas, or a new vent run.
Opening Up a U: The Wall Question
A lot of U-shaped kitchens sit inside walls on three sides, with one leg backed by a wall to the dining room. Opening that wall is the move people dream about. It’s also where the budget gets real, fast.
That wall might be bearing weight from above, which means a beam, an engineer, and a permit. It probably has outlets, switches, and maybe plumbing or a heat run inside. And in older Pacific Northwest homes, there’s a good chance you find water damage or old wiring once it’s open.
Hidden work is the number one way a kitchen remodel goes over budget. When I bid a wall removal, I build contingency in for what I can't see until demo day. Budget 15 to 20 percent extra for surprises, and you'll sleep better.
If a full wall removal is too much, a wide pass-through opening above the counter gets you most of the light and connection for a lot less framing.
What a U-Shaped Kitchen Remodel Costs
U-shaped kitchens aren’t priced by their shape. They’re priced by the path you pick. They do tend to carry more cabinets and counter per square foot than other layouts, plus two corner units, so expect cabinet and countertop lines to run on the high side.
These ranges line up with what I’ve laid out in my average kitchen remodel cost breakdown. A peninsula conversion that keeps the plumbing in place can stay closer to the full-remodel tier. A wall removal with a beam pushes you into the top one.
See the Layout Before You Commit
Here’s the honest part. Most homeowners can’t picture what an open U or a lighter kitchen will look like. Most contractors aren’t designers either, and I’m one of them. For years I sent people to Pinterest and showed them photos of my past jobs, which never looked like their kitchen.
That’s why I built ReVision AI. Snap a photo of your U-shaped kitchen, pick a style, and see your actual room in white shaker, warm wood, or something bolder in seconds. It won’t draw you a floor plan, but it will show you what new cabinets, counters, and lighting do to the space you already have.
Not sure which look fits your kitchen? Start here, then compare real transformations in the gallery.
See what your kitchen could look like. Download ReVision AI and try 3 free transformations. If you want unlimited runs while you compare options, the Pro plan is $4.99 a month.
Your U-Shaped Kitchen Remodel Checklist
Work through these in order. The first three decide the budget. The rest keep it from slipping.
- Measure the inside width of the U, counter face to counter face. Under 92 inches means the aisle is your real problem.
- Pick your path: keep the U, open a leg into a peninsula, or remove a leg for an L plus island.
- Decide whether the sink, range, and fridge stay put. Keeping them is the biggest money saver.
- Choose a plan for both corners before you order cabinets.
- If a wall is coming out, ask whether it's bearing and budget 15 to 20 percent for what's inside it.
- Photograph your kitchen and try a few styles in ReVision AI before you meet with contractors.
- Get at least three bids for the same scope, and compare them line by line.
Get Design Inspiration Weekly
Fresh room makeover ideas, renovation tips, and style guides delivered to your inbox.
Design tips and inspiration only. Unsubscribe anytime.
Related Articles
Modern Bathroom Renovations: The Work Behind the Wall That Makes the Look
Modern bathroom renovations live or die behind the wall. Curbless showers, floating vanities, wall-hung toilets and big tile, and the framing each one needs.
8 min readSmall Galley Kitchen Remodel: Fix the Aisle, the Doors, and the Tunnel
A small galley kitchen remodel lives or dies on the aisle. A contractor covers facing doors, through-traffic, lighting, opening a wall, and real costs.
8 min readModern Basement Design: How to Make a Low, Dark Room Look Clean
Modern basement design that works below grade: what to do with low ceilings, ducts, posts and tiny windows, plus the palette, lighting and floors that sell the look.
8 min read