Modern Bathroom Renovations: The Work Behind the Wall That Makes the Look
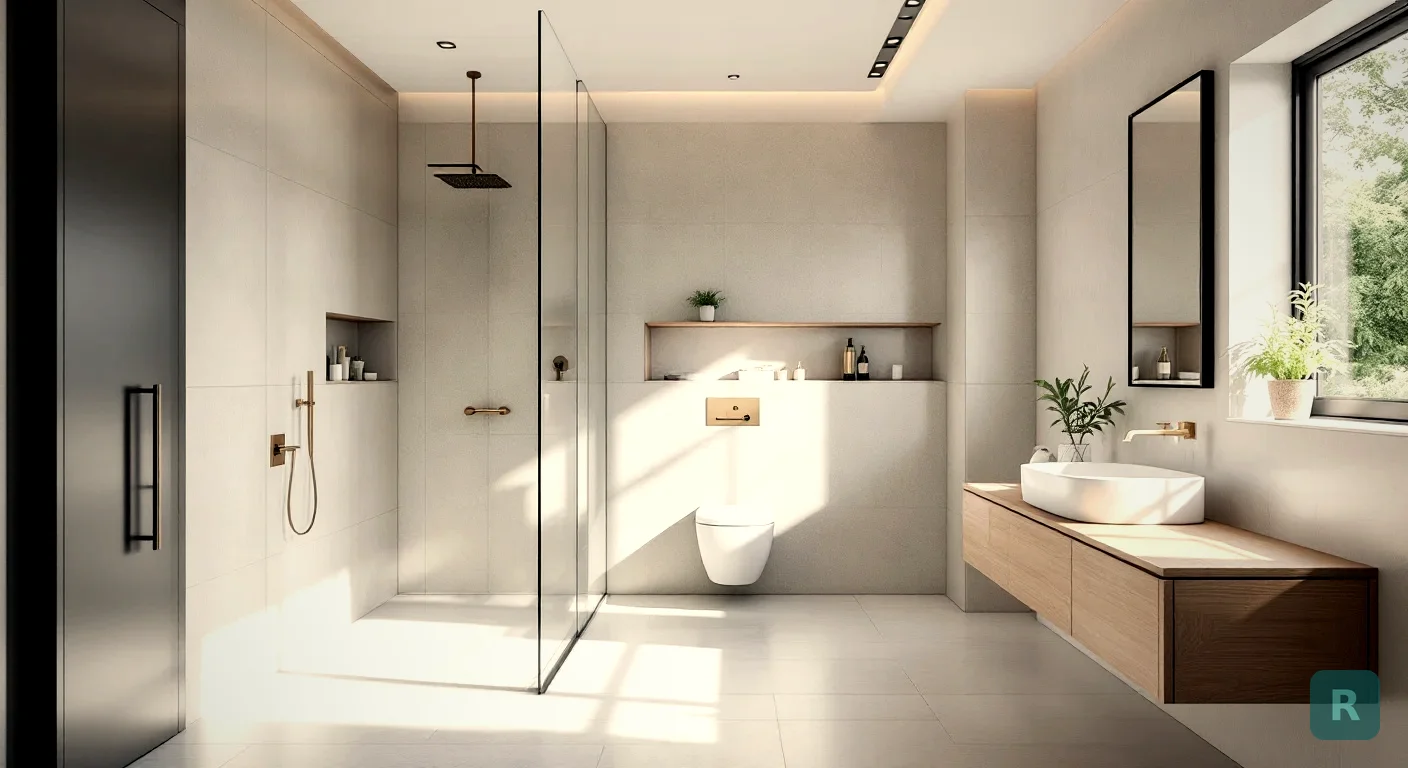
- A modern bathroom is mostly flat planes and hidden hardware, and hiding hardware takes framing and plumbing work
- Curbless showers, floating vanities, wall-hung toilets and large tile each need something done before the drywall goes up
- Decide on those features before demo, because adding them mid-job means tearing open what was just closed
- Keep it warm with one wood tone and warm lighting, or modern turns into a hospital
- See modern on a photo of your own bathroom before you pick a single tile
Here’s the most common “modern” bathroom I see. Gray porcelain tile. A black faucet. A vanity from the big box store that sits on the floor like every vanity since 1985. A shower with a curb and a sliding door on a metal track.
That’s a new bathroom, not a modern one. The finishes changed, but the bones didn’t.
What actually makes a bathroom read as modern is what you don’t see. No curb at the shower. No vanity legs. No toilet tank. Fewer grout lines. And every one of those missing things is hiding somewhere, usually inside a wall or under the floor. I’ve spent 20+ years as a carpenter, and the part of a modern bath that takes real skill is the part nobody photographs.
What Makes a Bathroom Look Modern
Modern design is about taking things away until only the useful stuff is left. Clean lines, flat surfaces, a tight color palette, very little decoration. In a bathroom that comes down to a handful of moves:
- Zero-threshold shower: the floor runs straight into the shower with no curb to step over
- Frameless glass: a fixed panel or a hinged door with no metal frame around it
- Floating vanity: mounted to the wall with open floor underneath
- Wall-hung toilet: the tank lives inside the wall and the bowl hangs off it
- Large-format tile: big pieces, thin grout joints, fewer lines on the floor and walls
- Recessed storage: a niche in the shower, a medicine cabinet set into the wall instead of hanging on it
You don’t need all six. Two or three of them, done right, will carry the whole room.
The Curbless Shower Starts Under the Floor
This is the feature everybody wants and almost nobody understands before the job starts. A shower floor has to slope to the drain. If there’s no curb, that slope has to happen below the level of the bathroom floor, or the water walks right out onto your tile.
On a slab, that usually means cutting the concrete. On a wood floor, it means recessing the subfloor between the joists, and sometimes cutting the joists down and reinforcing them, which is structural work that needs a plan. A linear drain along the back wall helps because the floor only slopes one direction, so large tile can run right into the shower.
Then there’s waterproofing. With no curb holding water in, the waterproof membrane should run well past the shower opening and out onto the bathroom floor. In the Pacific Northwest I’ve opened plenty of bathroom floors that were soft and rotten from a slow leak nobody noticed for years. A curbless shower done halfway is how that happens.
If you’re converting an old tub, read my tub to shower conversion guide first, since that’s where most curbless showers start.
Floating Vanities and Wall-Hung Toilets Need Framing
A floating vanity looks light. It isn’t. A loaded vanity with a stone or quartz top is heavy, and somebody’s going to lean on it. That weight has to hang on solid blocking between the studs, not on drywall anchors. If I’m framing a modern bath, I want blocking in that wall before anybody even orders the vanity.
The plumbing changes too. With open floor under the vanity, the drain and supply lines can’t come up through the floor anymore. They need to come out of the wall at the right height so the vanity body hides them.
Wall-hung toilets are a bigger lift. The tank and a steel carrier sit inside the wall, and most in-wall tank systems want a 2x6 wall to fit, though some are built for 2x4. The flush button becomes a plate on the wall. Plan for that plate to double as the access panel, because that’s how a plumber gets to the valve later.
Every one of these features is set in the rough-in, before drywall. Change your mind after the walls are closed and you're paying to rip open finished work. Pick your modern features while the room is still studs.
Big Tile Needs a Flat Wall
Large-format tile is a big part of the modern look. Fewer grout lines, calmer walls. But big tile shows every hump and dip in the surface behind it.
Older houses rarely meet that. Studs bow, floors sag, nothing’s quite square. Getting walls and floors flat enough is prep work, and it’s labor you’re paying for even though you’ll never see it. Skip it and you get lippage, where one tile edge sits higher than the next and catches the light. On a 24-inch tile that looks terrible.
I’ve got more on shower tile choices in my post on retiling a shower.
What Modern Asks For, Feature by Feature
Here’s a quick way to see what each modern feature needs before it ever shows up on the finish schedule.
| Modern feature | What it needs behind the wall | Budget impact |
|---|---|---|
| Curbless shower | Recessed slab or subfloor, linear or sloped drain, extended waterproofing | High |
| Wall-hung toilet | In-wall carrier and tank, usually a 2x6 wall, access through the flush plate | High |
| Floating vanity | Solid blocking, drain and supply lines moved into the wall | Medium |
| Large-format tile | Flat walls and floors, more prep labor, careful layout | Medium |
| Frameless glass | Plumb, square walls and a measure after tile is done | Medium |
| Shower niche | Planned between studs before waterproofing | Low |
| Matte black or brushed fixtures | Nothing, it's a finish swap | Low |
Notice the cheapest item on that list is the one most people think of first. The fixture finish is the easy part. For real numbers on a full primary bath, my master bathroom remodel cost breakdown shows where most of those jobs land.
Keep It From Feeling Cold
The risk with modern is that it tips over into sterile. White tile, white walls, chrome, bright light. It looks clean in a photo and feels like a clinic at 6 a.m.
The modern bathrooms people actually love have one warm material and good light:
- A wood tone. A walnut or white oak vanity, a teak bench in the shower, an open shelf.
- Texture somewhere. A matte or stone-look tile, a vertical stacked tile on one wall, a fluted vanity front.
- Warm lighting. Sconces or a lit mirror at face height, not just one can light overhead. Stay around 2700K to 3000K so skin tones look right.
- Dimmers. Bright for shaving, low for a bath at night.
Here’s what that looks like on a regular bathroom, not a magazine one.
Pick Your Version of Modern
“Modern” means different things to different people, and that gap causes a lot of trouble. A homeowner tells me they want modern, I picture one thing, and halfway through we find out they meant something else. I’m a builder, not a designer, and most contractors are the same way.
So narrow it down before anyone orders tile:
- Contemporary: crisp whites, black accents, glossy surfaces, sharp edges
- Organic modern: soft neutrals, light wood, stone, rounded shapes
- Japandi: low, calm, natural wood, very little on the counters
- Industrial modern: concrete-look tile, black metal, open shelving
If modern isn’t quite you, I’ve also written about modern farmhouse bathrooms and art deco bathrooms, and the modern basement post covers the same style in a very different room.
See Modern on Your Own Bathroom First
For years my workaround was asking clients to pull Pinterest photos, then showing them pictures of my past work. It helps. But a Pinterest bathroom is 12 feet wide with a window over the tub. Yours is 5 by 8 with a fan that rattles.
That’s why I built ReVision AI. Snap a photo of your bathroom as it is today, pick a style, and see it transformed. Try contemporary, then organic modern, then Japandi on the same photo. You’ll know which one you want before a single wall comes down, and that’s exactly when the curbless shower and wall-hung toilet decisions need to be made. Browse the before and after gallery to see what it does.
See what your bathroom could look like. Download ReVision AI and try 3 free transformations.
Your Modern Bathroom Checklist
- Pick your version of modern and test it on a photo of your own bathroom
- Choose which hidden features you want: curbless shower, floating vanity, wall-hung toilet, niche
- Ask your contractor what the floor is (slab or wood joists) and what a curbless shower means for it
- Get blocking, carrier framing and wall plumbing locations on the plan before demo
- Budget for flattening walls and floors if you want large-format tile
- Add one warm material and plan lighting at face height, on dimmers
- Hold 15-20% back for whatever's under the old floor
- Compare bids line by line, and make sure each one actually includes the rough-in work, not just the finishes
That last one matters more than people think. A bid that looks cheap on a modern bathroom often left out the work behind the wall. If you’re still at the big-picture stage, start with my bathroom remodel guide and come back here once you know modern is the direction.
Get Design Inspiration Weekly
Fresh room makeover ideas, renovation tips, and style guides delivered to your inbox.
Design tips and inspiration only. Unsubscribe anytime.
Related Articles
Small Galley Kitchen Remodel: Fix the Aisle, the Doors, and the Tunnel
A small galley kitchen remodel lives or dies on the aisle. A contractor covers facing doors, through-traffic, lighting, opening a wall, and real costs.
8 min readModern Basement Design: How to Make a Low, Dark Room Look Clean
Modern basement design that works below grade: what to do with low ceilings, ducts, posts and tiny windows, plus the palette, lighting and floors that sell the look.
8 min readU-Shaped Kitchen Remodel: Keep the U, Open It, or Lose a Leg
A U-shaped kitchen remodel starts with one call: keep the layout, open a leg into a peninsula, or go to an L. A contractor covers corners, aisles, and real costs.
8 min read