Modern Basement Design: How to Make a Low, Dark Room Look Clean
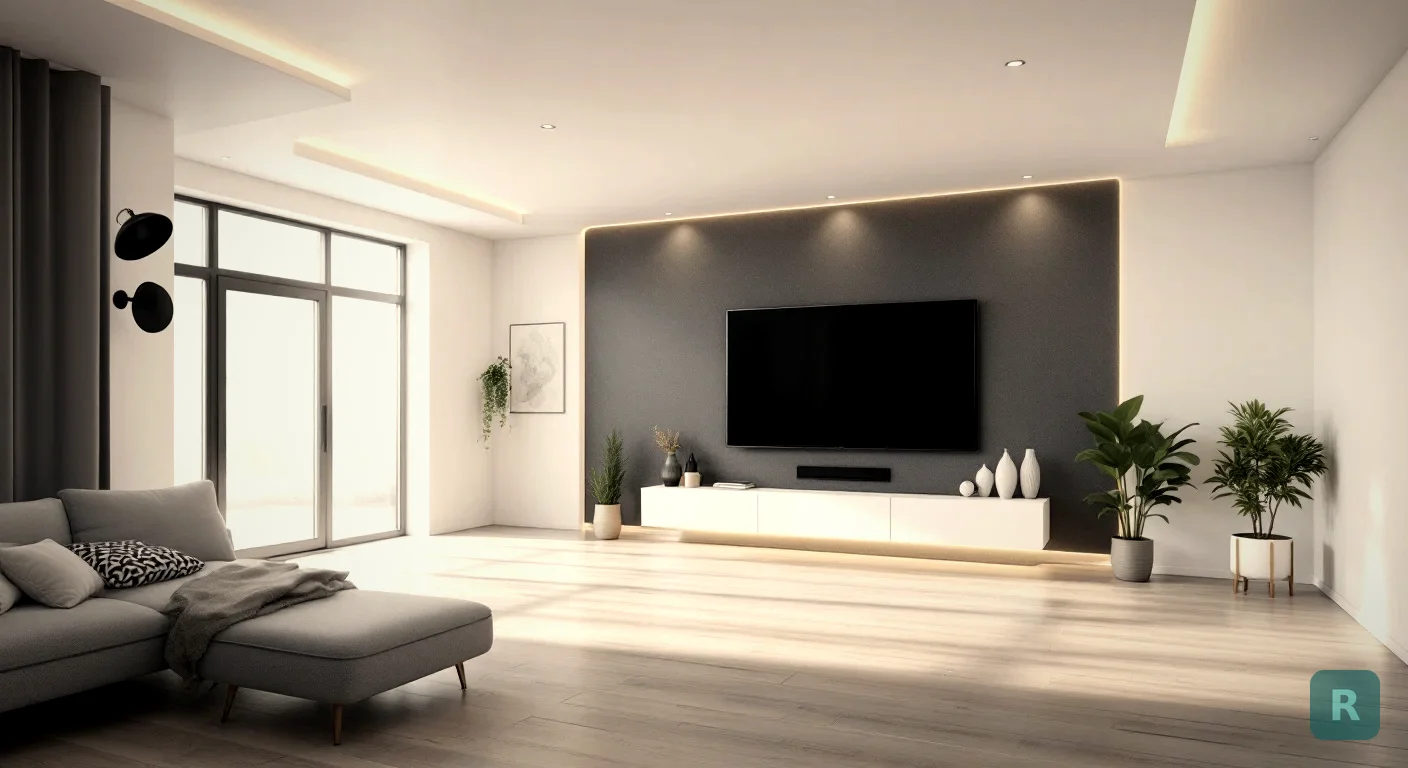
- Modern design is about fewer lines and less clutter, which is exactly what a basement needs
- Deal with the ceiling first. Ducts, beams and posts decide the look more than paint or furniture
- Light it in layers, because a basement has almost no daylight to lean on
- Pick one or two materials and repeat them. Five finishes in a low room reads as busy, not modern
- See the style on your actual basement before you frame a single wall
A lot of basements get finished with no style at all. Carpet, beige drywall, a drop ceiling, a TV on the wall. It’s a room, technically. Nobody wants to spend time in it.
The funny thing is that a basement is one of the best rooms in the house for modern design. Modern is about clean lines, flat surfaces, a tight color palette and very little decoration. A basement already gives you a blank concrete box. You’re not fighting crown molding, old trim or a 1950s floor plan.
What you are fighting is height, light and all the stuff that lives down there. Ducts. Beams. Posts. A furnace. This post is about how to handle those so the room actually reads as modern, not just finished.
Why Modern Fits a Basement Better Than Most Styles
Some styles need things a basement doesn’t have. Coastal wants big windows and sunlight. Traditional wants tall ceilings for crown and paneled detail. Farmhouse leans on wood beams, and in a basement with a 7-foot ceiling those beams make the room feel like a cave.
Modern goes the other way. It strips detail out. Flat drywall, flush trim or no trim, slab-front cabinets, simple light fixtures. Every line you remove makes a low room feel a little taller and a little calmer.
That doesn’t mean cold. The modern basements that feel good have warmth in them: a wood tone, a soft rug, warm lighting. More on that below.
Start With the Ceiling, Not the Paint
Most people start a basement with paint chips. I’d start by standing in the middle of the room and looking up. The ceiling decides more about how modern the room looks than anything you’ll pick later.
Most unfinished basements have a main beam, a few ducts and a tangle of pipes and wires running under the joists. You’ve got three ways to handle that:
- Box it in with drywall soffits. Clean and flat, which is the classic modern look. Keep soffits square and line them up so they look planned, not like patches.
- Leave it open and paint it all one color. Black or dark charcoal makes the joists and ducts disappear into one surface. This leans industrial-modern and keeps every inch of height.
- Drop ceiling. Easy access to plumbing and wiring, but a grid ceiling fights a modern look. If you need access, consider a few hidden access panels instead.
I’ve been in plenty of basements where somebody boxed every duct in a different spot at a different height. The result is a ceiling that looks like a staircase. Plan the soffits as one design, not one at a time. If I’m doing a basement ceiling, I want the soffits to run the full length of a wall so they read like a feature instead of an afterthought.
I covered the build side in more detail in my post on finishing a basement ceiling.
What Modern Basements Actually Look Like
Here’s a typical before and after. Nothing exotic, just a plain basement taken to a clean modern finish.
Notice what isn’t in the after: no wainscot, no fancy trim, no wallpaper accent wall, no five-color palette. The modern look comes from restraint.
The Palette: Light Walls, One Dark Anchor, One Warm Material
With almost no daylight, paint color matters more down here than anywhere else in the house. A safe modern basement palette has three parts:
- Light walls and ceiling. Soft white or warm white. Bright pure white can look gray and flat under artificial light.
- One dark anchor. A charcoal media wall, black window frames, or dark cabinet fronts give the eye something to land on.
- One warm material. Wood-look flooring, a walnut shelf, a white oak bar top. This is what keeps modern from feeling like an office.
Paint your samples on the basement wall and look at them with only your planned lighting on. A color that looks warm in the store can go dead gray under LEDs. Basements don't get a second opinion from the sun.
Lighting Does the Heavy Lifting
Upstairs, a window does half the lighting work for you. In a basement, you’re on your own. One row of can lights in the middle of the ceiling is the most common basement lighting mistake I see. It lights the floor and leaves the walls dark, which makes the room feel smaller.
A modern basement needs layers:
- Recessed lights near the walls, not just down the center. Washing the walls with light makes the room feel bigger.
- Indirect light, like LED strips under shelves, behind a TV, or tucked into a soffit edge. This is the one that makes it feel finished.
- One or two real fixtures, like a simple pendant over a bar or a floor lamp in a reading corner.
- Dimmers on everything. A basement gets used for movies, homework and parties. One light level can’t do all three.
Stick to warm color temperatures, roughly 2700K to 3000K, and keep them consistent across the room. Mixing cool and warm bulbs is the fastest way to make a modern room look cheap.
Floors, Walls and Built-Ins That Read as Modern
Modern basement materials need to look clean and survive a below-grade slab. Those two goals usually line up.
| Element | Modern choice | Why it works below grade |
|---|---|---|
| Floor | Wide-plank LVP or polished/sealed concrete | Handles slab moisture better than hardwood; long planks stretch the room |
| Walls | Flat drywall, flush or minimal baseboard | Fewer lines makes a low room feel taller |
| Posts | Wrapped in flat panel or built into a wall or bar | Turns an obstacle into part of the plan |
| Storage | Slab-front built-ins, floor to soffit | Hides clutter, which modern design depends on |
| Mechanicals | Flush door or slat screen | Keeps the furnace out of sight without blocking service access |
| Stairs | Open or painted risers, simple metal or wood rail | The stair is the first thing you see coming down |
Before you fall in love with a floor, read my post on finishing a basement floor. The slab has to pass a moisture test first, and that can rule out options that look great in a showroom. The same goes for walls, which I covered in finishing basement walls.
Posts, Windows and the Stuff You Can’t Move
Every basement has something you can’t get rid of. Steel posts holding up the main beam. A tiny window high on the wall. The furnace sitting right where the bar should go.
Modern design handles these by making them look intentional. A post in the middle of the room is awkward. Two posts wrapped in the same flat panel, with a low console or a half wall built between them, looks like a design choice.
Wrap them, paint them, build around them. Never cut, move or remove a structural post without an engineer and a permit. That post is holding up your house.
Small windows work the same way. Trim them with simple square returns, paint the frames black, and keep window treatments minimal. If you’re adding a bedroom down there, you’ll need a code-compliant egress window anyway, and that’s a chance to put in a bigger opening with clean lines. My basement renovation cost guide covers what that adds to the budget.
Modern Is a Family of Styles, Not One Look
“Modern” covers a lot of ground. Before you hire anyone, figure out which version you actually want, because they lead to different material choices:
- Contemporary modern: crisp white, black accents, glossy finishes. Clean and bright.
- Industrial modern: open painted ceiling, concrete floor, metal and leather. Great if you want to keep every inch of height.
- Japandi: light wood, low furniture, soft neutral colors. Calm and warm, good for an office or guest room.
- Scandinavian: white walls, pale wood, wool textures. Cozy without being cluttered.
See It on Your Own Basement First
Here’s the problem I ran into for years. Homeowners would tell me they wanted “modern,” and then we’d find out halfway through that their version of modern and mine were not the same thing. I’m a builder, not a designer, and most contractors are the same. My old workaround was asking people to pull Pinterest photos, then showing them pictures of my past work.
That helps, but neither one shows their basement. A Pinterest basement has 9-foot ceilings and a walkout wall of glass. Yours has a 7-foot ceiling, a beam and a water heater.
That’s the gap ReVision AI fills. Take a photo of your basement as it is right now, pick a style, and see what it could look like. Try contemporary, then industrial, then Japandi, all on the same photo, and you’ll know which one you actually like before you spend a dollar on framing. Browse the before and after gallery for examples.
Curious how modern would look in your basement? Try it free with ReVision AI and get 3 free transformations.
Your Modern Basement Checklist
- Measure your ceiling height at the lowest beam and duct, not just between joists
- Decide on soffits, an open painted ceiling or a drop ceiling before anything else
- Moisture-test the slab before choosing flooring
- Pick a palette: light walls, one dark anchor, one warm material
- Plan lighting in layers: perimeter cans, indirect strips, one or two fixtures, dimmers
- Make a plan for every post, window and mechanical so each one looks intentional
- Choose your version of modern and see it on a photo of your own basement
- Get a few bids that cover the same scope, then compare them line by line
If you’re still deciding on the bigger picture, start with my basement remodel guide. It covers what kind of basement project you’re taking on and what it costs, and this post picks up from there.
Get Design Inspiration Weekly
Fresh room makeover ideas, renovation tips, and style guides delivered to your inbox.
Design tips and inspiration only. Unsubscribe anytime.
Related Articles
Modern Bathroom Renovations: The Work Behind the Wall That Makes the Look
Modern bathroom renovations live or die behind the wall. Curbless showers, floating vanities, wall-hung toilets and big tile, and the framing each one needs.
8 min readSmall Galley Kitchen Remodel: Fix the Aisle, the Doors, and the Tunnel
A small galley kitchen remodel lives or dies on the aisle. A contractor covers facing doors, through-traffic, lighting, opening a wall, and real costs.
8 min readU-Shaped Kitchen Remodel: Keep the U, Open It, or Lose a Leg
A U-shaped kitchen remodel starts with one call: keep the layout, open a leg into a peninsula, or go to an L. A contractor covers corners, aisles, and real costs.
8 min read