Small Galley Kitchen Remodel: Fix the Aisle, the Doors, and the Tunnel
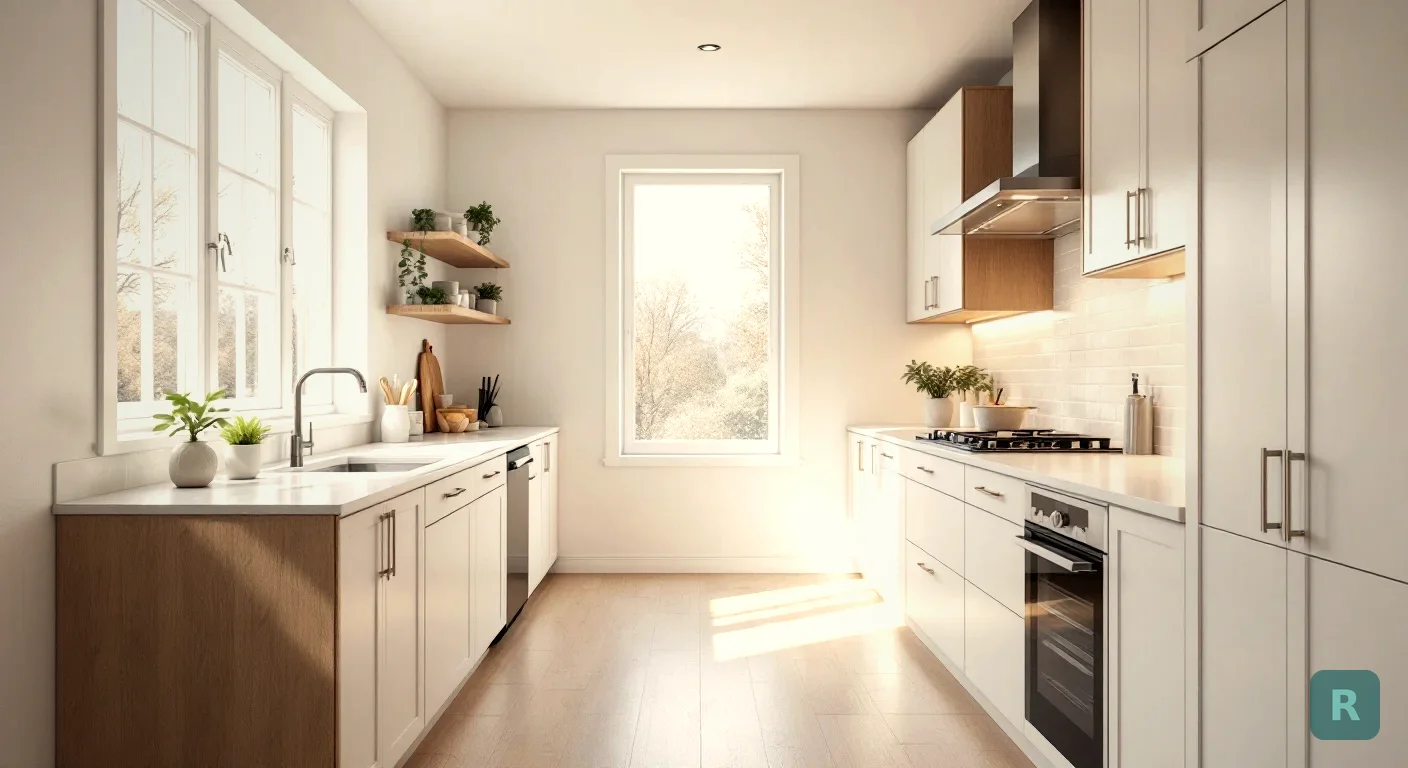
A galley kitchen is two runs of cabinets facing each other with a walkway down the middle. That’s it. It’s one of the most efficient layouts ever drawn, and one of the most complained-about rooms in an older house.
The layout isn’t the problem in most galleys. The details are. Doors that hit each other, a family that walks through the cook’s space to get to the back door, and one ceiling light that throws your shadow on the cutting board. Fix those, and a small galley can outwork a kitchen twice its size.
I’ve remodeled a lot of kitchens over 20+ years, and galleys are common in older homes, where the kitchen was built for one cook. This post covers the galley-specific stuff: facing doors, traffic, the tunnel feel, and whether to open a wall. For storage and appliance sizing, see my small kitchen reno post. If your kitchen wraps three walls, read the U-shaped kitchen remodel post instead.
The Galley in Five Points
- Measure wall to wall first. Two 25-inch counters plus a 42-inch work aisle need about 92 inches, and two cooks need about 98.
- In a galley, the appliances on one side open into the appliances on the other. Offset the dishwasher, oven, and fridge so their doors never face each other.
- A galley open on both ends is a hallway. Decide if traffic should go through it or around it.
- The tunnel feeling is mostly lighting and upper cabinets, and both are cheaper to fix than a wall.
- Opening one wall into a peninsula is the biggest change and the biggest cost jump. Price it before you fall for it.
Start With the Wall-to-Wall Number
Grab a tape and measure from one wall to the other across the galley. Not counter to counter. Wall to wall, because that’s the number that tells you what’s possible.
The National Kitchen and Bath Association (NKBA) recommends a 42-inch work aisle for one cook and 48 inches for two. Add two standard counter depths and you get about 7 feet 8 inches wall to wall for one cook, and about 8 feet 2 inches for two. A lot of galleys I walk into are tighter than that.
What if yours comes up short? You have three honest options:
- Live with a one-cook kitchen. A 38 or 40-inch aisle works fine if one person cooks and nobody else is passing through.
- Go shallower on one side. Using 12 to 15-inch-deep cabinets on one run, like a pantry wall or a coffee bar, can buy back close to a foot of aisle.
- Move a wall. That’s the expensive answer, and I’ll get to it below.
Open the dishwasher, the oven, and the fridge, then stand in the aisle. If you can't get past an open dishwasher door, no new countertop will fix that. That's the real scope of your remodel.
The Facing-Door Problem Nobody Plans For
Here’s the galley mistake I see most. In a two-sided galley, whatever is on one side opens straight toward whatever is on the other.
Put the dishwasher directly across from the oven and you can never unload one while the other is open. In a big kitchen these doors never meet. In a galley, they meet every single day.
The fix is simple, but it has to happen on paper, before anyone orders cabinets:
- Stagger the appliances. If the range is on the left run, put the dishwasher on the right run but slide it down a few feet so the two doors don’t line up.
- Keep the dishwasher next to the sink, and keep both away from the spot where people walk in.
- Put the fridge at an end, near the door you come in through. Then whoever wants a drink grabs it without walking through the cook’s space.
- Watch the drawer stacks. A deep pot drawer pulled all the way out takes up a lot of a narrow aisle. Two of them facing each other is a traffic jam.
The NKBA work triangle guideline, each leg between 4 and 9 feet with no more than 26 feet total, usually works out fine in a galley. The common setup is sink and dishwasher on one run, range on the other, and the fridge at the entry end. You pivot between sink and range instead of walking.
Hallway or Kitchen? Deal With the Traffic
A lot of galleys are open on both ends. One end goes to the dining room, the other goes to the back door, the laundry, or the garage. That makes your kitchen a hallway with cabinets in it.
Every kid running to the backyard goes right through the work zone. If you cook a lot, that gets old fast.
| Option | What It Involves | Trade-Off |
|---|---|---|
| Leave both ends open | Nothing structural | Traffic keeps cutting through the cook's space |
| Close one end | Frame and drywall the opening, extend the cabinet run or add a pantry | You gain cabinets and lose a shortcut through the house |
| Reroute around the kitchen | Open a new path through the next room | Usually means moving a wall or a door, so cost goes up |
| Open one long side into a peninsula | Remove a wall or part of one, add a counter with seating | Biggest change, often needs a beam and a permit |
Closing one end is the move people don’t think about. You lose a doorway, but you gain a full-height pantry or another run of base cabinets, plus a kitchen nobody walks through.
Why Galleys Feel Like a Tunnel, and the Cheap Fixes
Two walls of upper cabinets, one light in the middle of the ceiling, and a dark floor. That’s the classic tunnel. Most of that feeling is visual, which means you can fix a lot of it without moving anything.
- Light the counters, not the room. A single ceiling fixture puts your own shadow on the counter wherever you stand. Under-cabinet lights on both runs make a bigger difference in a galley than in almost any other kitchen.
- Drop the uppers on one side. Swap one wall of uppers for two or three open shelves, or nothing at all. You lose some storage, so make it up with ceiling-height uppers on the other side or a pantry at the closed end.
- Run the floor the long way. Plank flooring running down the length of the galley pulls your eye toward the end of the room instead of chopping it into strips.
- Use the end wall. If there’s a window at the end, keep it clear and make it the focal point.
Under-cabinet lighting, open shelves on one side, and lighter finishes cost a fraction of a wall removal. Try them in a photo first and see if the tunnel goes away before you call an engineer.
Opening a Wall: The Big Galley Upgrade
The dream for a lot of galley owners is to take out one of the long walls and turn that side into a peninsula with stools. It can change the whole house. It can also double the budget.
Is the wall bearing weight from above? If it is, you’re paying for an engineer, a beam, posts, and a permit. Even a non-bearing wall usually has outlets, switches, a heat run, or plumbing inside it, and all of that has to move.
I've opened plenty of walls in older Pacific Northwest homes and found rot, old wiring, and plumbing that wasn't up to current code. Once that wall is open, it has to be fixed right. Budget 15 to 20 percent extra for what you can't see until demo day.
If a full removal is too much, a wide pass-through above the counter on that wall gets you light and a view of the next room for a lot less framing.
What a Small Galley Kitchen Remodel Costs
A galley is priced like any other kitchen. The layout doesn’t set the price. What you move does. A small galley costs less in total than a big kitchen, but not as much less as people hope, because the permit, the plumbing, the electrical, and the appliances don’t shrink with the room.
These are the same tiers I use for every kitchen layout, and they line up with my average kitchen remodel cost breakdown. Keeping the sink and range where they are is the biggest money saver in a galley, because both runs are usually tight against exterior or bearing walls. To check what a complete bid covers, see how to read a kitchen renovation estimate.
See Your Galley Before You Spend a Dime
Galleys are hard to picture. Most kitchen photos online are shot wide in big rooms, and a galley never looks like that. You can’t step back far enough.
For years I had clients pull ideas off Pinterest and showed them photos of kitchens I’d built. It never showed them their own narrow room. Most contractors aren’t designers, and hiring one for a small galley rarely fits the budget.
That’s why I built ReVision AI. Take a photo of your galley, pick a style, and see the same room transformed in seconds. It won’t draw a floor plan, but it will show you what lighter finishes and new counters do to the space you already have.
Stand at one end of the galley and shoot toward the other so both runs are in the frame. That's how the room really reads.
Run the same photo in two or three styles. In a narrow room, cabinet color changes the feel more than you'd expect.
Show the image to each contractor you meet. When everyone bids the same picture, you can compare bids apples to apples.
Browse real transformations in the before and after gallery, or see the full list of design styles.
See what your galley could look like. Download ReVision AI and try 3 free transformations. Unlimited runs are on the Pro plan for $4.99 a month.
Your Small Galley Kitchen Remodel Checklist
- Measure wall to wall and compare it to about 92 inches (98 for two cooks)
- Open every appliance door and drawer stack and note which ones collide across the aisle
- Stagger the dishwasher, oven, and fridge so no two doors face each other
- Decide whether the galley stays a walk-through or gets one end closed off
- Price under-cabinet lighting and one wall of open shelves before any wall removal
- If a wall is coming out, find out if it's bearing and add 15 to 20 percent for what's inside it
- Photograph the galley from one end and try it in 2-3 styles
- Get at least 3 bids on the same scope and check what each one leaves out
Get Design Inspiration Weekly
Fresh room makeover ideas, renovation tips, and style guides delivered to your inbox.
Design tips and inspiration only. Unsubscribe anytime.
Related Articles
Modern Bathroom Renovations: The Work Behind the Wall That Makes the Look
Modern bathroom renovations live or die behind the wall. Curbless showers, floating vanities, wall-hung toilets and big tile, and the framing each one needs.
8 min readModern Basement Design: How to Make a Low, Dark Room Look Clean
Modern basement design that works below grade: what to do with low ceilings, ducts, posts and tiny windows, plus the palette, lighting and floors that sell the look.
8 min readU-Shaped Kitchen Remodel: Keep the U, Open It, or Lose a Leg
A U-shaped kitchen remodel starts with one call: keep the layout, open a leg into a peninsula, or go to an L. A contractor covers corners, aisles, and real costs.
8 min read