Small House Renovation: How to Make Every Square Foot Work Harder
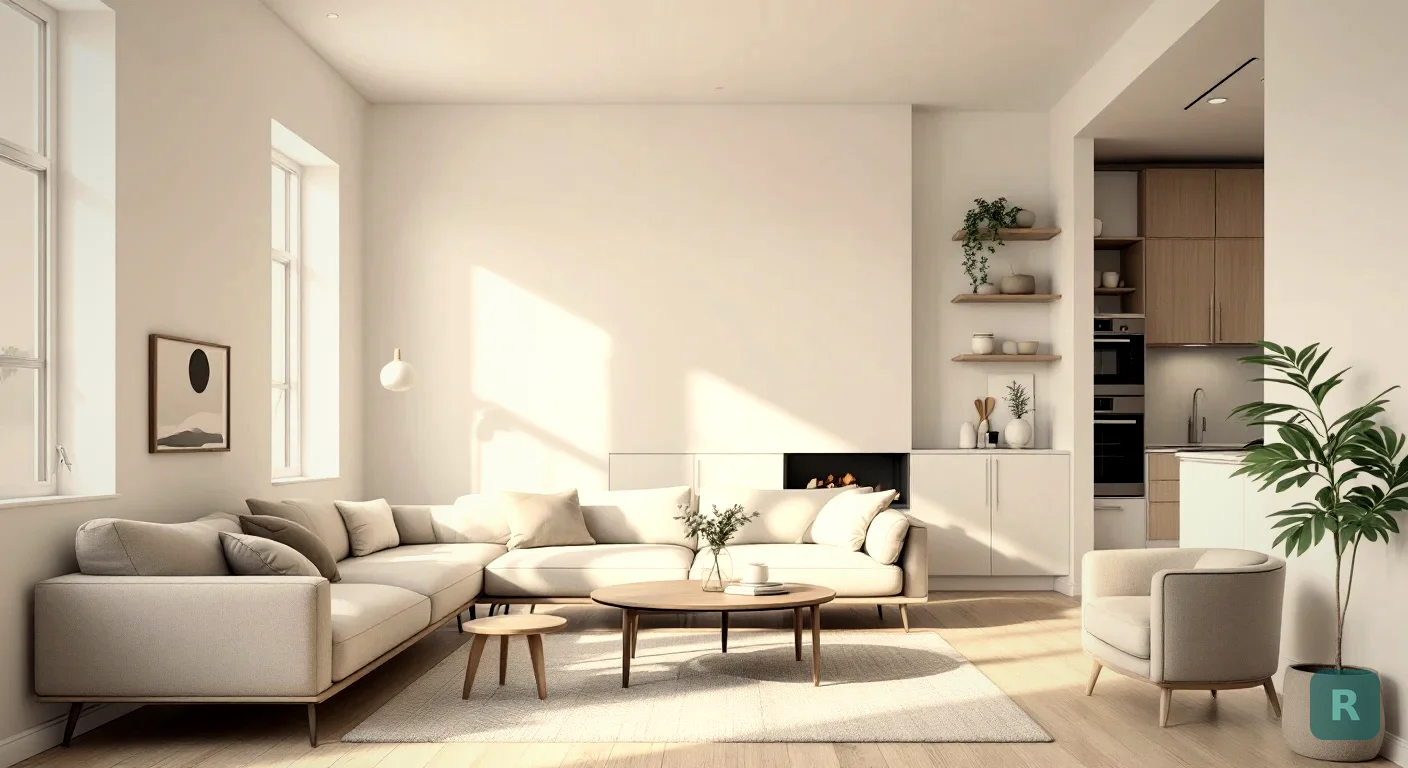
- Small houses cost more per square foot to renovate, because the kitchen and bath cost about the same no matter how big the house is
- Opening a wall is the biggest "feels bigger" move, but find out what that wall is holding up before you plan around it
- Doors, hallways and dead corners hide a surprising amount of usable floor
- One flooring, fewer transitions and right-sized fixtures do more than any paint trick
- See the whole house restyled before you commit, since every room in a small house shows from every other room
A small house doesn’t need more space. Most of the time it needs less wasted space. I’ve walked through plenty of 900 and 1,100 square foot homes where a quarter of the floor was going to hallways, door swings and a dining room nobody ate in.
The good news is that a small house renovation can change how a home lives without adding a single square foot. The catch is that small houses punish bad planning. Every decision shows.
If you’re working with an older place, read what to keep and what to gut in an old house alongside this one. This post is about size, not age.
Why a Small House Costs More Per Square Foot
This is the part that shocks people. They figure half the house should mean half the price. It doesn’t work that way, because the expensive rooms don’t shrink much.
A kitchen still needs cabinets, a sink, plumbing, a range, a vent hood, electrical circuits and a permit. A bathroom still needs a toilet, a tub or shower, waterproofing and a fan. Those costs show up whether the house is 1,000 square feet or 3,000.
A mid-range kitchen remodel in the Pacific Northwest usually starts around $45K, and that number doesn’t care how big the rest of the house is. So when a homeowner pulls a “cost per square foot” figure off the internet and multiplies it by their small footprint, they come up short. If you want the full picture of what drives renovation pricing, my house renovation cost breakdown walks through it.
Plan your budget room by room, not by square foot. Then add 15 to 20 percent for surprises, because there will be surprises.
Open It Up, But Find Out What the Wall Is Holding First
Taking out the wall between the kitchen and living room is the single biggest move in most small houses. Suddenly light from one window reaches two rooms. The cook can talk to the family. A cramped box becomes one usable space.
But some of those walls are carrying the roof or the floor above. Pulling a bearing wall means a beam, posts that carry the load down to the foundation, usually an engineer, and always a permit. That’s not a weekend job.
Have a contractor look in the attic or crawlspace first. Joists running perpendicular and landing on top of the wall are a strong sign it's bearing. A non-bearing partition might come out for a fraction of the cost, so find out which one you have before the design depends on it.
Hidden work will get you here too. I’ve opened walls in Northwest homes expecting a simple partition and found plumbing vents, old wiring and rot from a leak nobody knew about. In a small house, that wall often has the only plumbing vent for the kitchen in it. Moving it isn’t impossible, but it belongs in the bid, not in a change order.
Not every wall has to go, either. Sometimes widening a doorway to a cased opening gets you 80 percent of the open feel for a lot less money and mess.
Steal Space From Doors, Halls and Dead Corners
Here’s where small houses hide square footage. Look at how much floor is spent getting from one room to another.
That’s floor you can’t put furniture on. Multiply it by three or four doors in a tight hallway and you’ve lost a closet’s worth of space. A few ways to win it back:
- Pocket doors slide into the wall and take zero floor. They need a wall with no plumbing or wiring in that section, so plan them during framing.
- Barn-style sliders work when the wall can’t be opened, as long as there’s wall space beside the opening.
- Shorter hallways. Codes generally want a hallway at least 36 inches wide, so you can’t shrink the width much. You can rethink whether the hall needs to exist at all.
- Dead corners and the space under stairs turn into pantry shelves, a desk nook or a coat closet.
If you’re rearranging the floor plan itself, my post on layout apps that match real construction covers how to sketch it before you call anyone.
Storage That Doesn’t Eat the Floor
Small houses fill up fast. When there’s nowhere to put things, the counters and corners become storage, and the house feels smaller than it is.
The fix is to go up and go into the walls. Built-ins beat furniture every time in a small home. A bookcase built into a wall cavity or between studs takes a few inches, while a freestanding one takes a foot or more plus clearance.
- Run closet and pantry shelving all the way to the ceiling
- Build a bench with drawers under a window instead of a sofa table
- Use toe-kick drawers under kitchen base cabinets
- Recess a medicine cabinet into the bathroom wall instead of hanging one on it
My dad drilled into me that the work behind the walls matters as much as the finished surface. That’s doubly true with built-ins, because a sloppy one looks like a cheap add-on and a good one looks like it came with the house.
Finishes and Scale: What Makes a Room Feel Bigger
You can’t move walls with paint. You can, however, stop chopping the house into visual pieces.
| Choice | Makes It Feel Bigger | Makes It Feel Smaller |
|---|---|---|
| Flooring | One floor running through every main room | A different floor in each room, with thresholds |
| Fixtures | Right-sized vanity, wall-hung or floating pieces | Oversized tubs and vanities built for a big bathroom |
| Doors and trim | Cased openings, consistent trim color | Heavy contrasting trim around every door |
| Lighting | Layers: recessed, under-cabinet, a few lamps | One overhead fixture per room |
| Kitchen appliances | 24-inch or counter-depth models where they fit | Full-depth fridge sticking past the cabinets |
The kitchen is usually the tightest spot. Aisle widths, compact appliances and storage math get their own treatment in my small kitchen reno guide, so I won’t repeat all of it here.
That’s why style matters more in a small home, not less. A coastal bathroom, an industrial kitchen and a farmhouse living room can each look great alone. Put them 20 feet apart with no doors between them and the house feels busy and smaller.
Where Small House Budgets Go Wrong
Most small house renovations that go sideways don’t fail on craftsmanship. They fail on scope.
First, adding square footage when reworking would do. A room addition means a foundation, a roof tie-in and new exterior walls, which is a very different price than rearranging what you have. Second, "while we're at it" creep, where every room gets touched and none get finished well. Third, choosing on price alone, then paying for the missing scope in change orders once the kitchen is torn out.
Good, fast or cheap. You can pick two. In a small house, the trade-off usually looks like this: do two rooms really well this year, or do five rooms halfway. I’ll steer people toward the first option every time, because a half-finished small house feels unfinished everywhere.
Know what you want before you call contractors. Indecision costs money, and in a small house every change ripples into the next room.
See the Whole House Before Anyone Swings a Hammer
For years, my workaround was asking homeowners to make a Pinterest board and then showing them photos of my past jobs. It helped, but it never showed them their own living room with the wall gone or their own kitchen in a lighter finish. They were guessing.
That guessing is risky in a small house, because the rooms all read together. You want to see the kitchen, the living room and the hallway in the same style, side by side, before the first cabinet gets ordered.
That’s exactly what ReVision AI is for. Snap a photo of each room, pick one style for the whole house, and look at them together. Browse the design styles to find one that suits a smaller home, or flip through the before and after gallery to see how much a finish change does to a room’s sense of size.
Want to try it on your own rooms? Download ReVision AI and try 3 free transformations.
Your Small House Renovation Checklist
Work through this list before you get bids:
- Budget room by room, not by square foot, and hold back 15 to 20 percent for surprises
- Find out which walls are bearing before you design an open plan around them
- Count your doors and halls, and mark every swing you could replace with a pocket or slider
- List the storage you need, then plan built-ins for it instead of buying furniture
- Pick one flooring and one trim color for the main living areas
- Choose one style and visualize every visible room in it together
- Decide which two or three rooms matter most this year and do those well
- Get at least three bids covering the exact same scope, and read how each handles change orders
A small house that’s planned well lives bigger than a big house that isn’t. Treat it like your own family is going to live there, because somebody’s family is. Try it free with ReVision AI and see your rooms before you spend a dollar.
Get Design Inspiration Weekly
Fresh room makeover ideas, renovation tips, and style guides delivered to your inbox.
Design tips and inspiration only. Unsubscribe anytime.
Related Articles
House Modification for Aging in Place: What to Change, Room by Room
A house modification plan for aging in place: ramp math, door widths, first-floor living, kitchen changes and who helps pay, room by room, from a carpenter.
9 min readGAF Virtual Remodeler: How to Use It and What It Won't Tell You
How to use the GAF Virtual Remodeler to try shingle colors on a photo of your own house, the photo tips that matter, and what to check before you buy.
7 min readGreen Remodeling: What Actually Saves Energy, Water and Waste
Green remodeling from a third-generation carpenter: keep what works, fix the walls while they're open, pick efficient fixtures, and skip the eco upsells.
8 min read