Room Addition: What It Really Costs, How Long It Takes, and How to Picture It
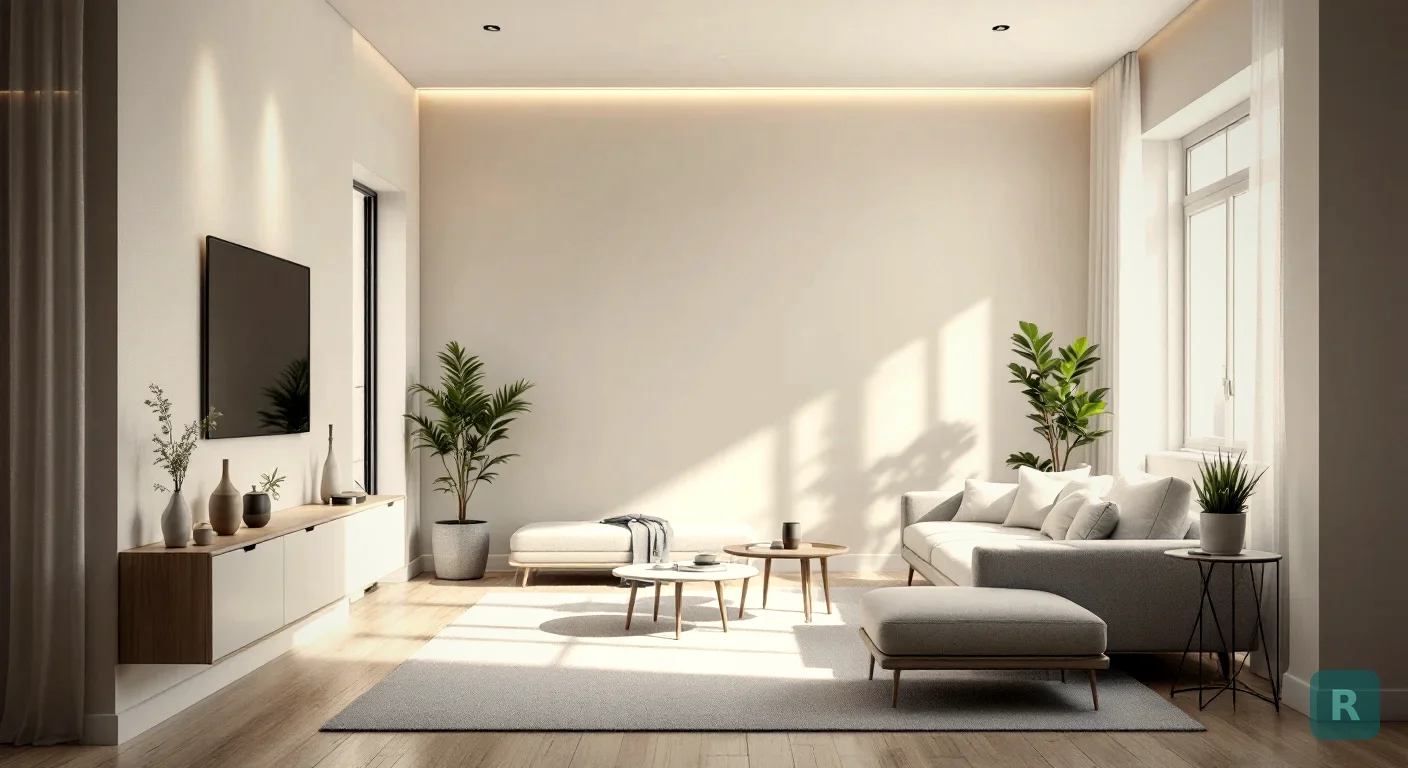
A room addition is the only project where the homeowner is buying square footage that does not exist yet.
Every other remodel starts with something you can stand in. You can point at the ugly cabinets. You can measure the shower. With an addition, you are standing in the side yard with a contractor, looking at grass, trying to agree on a room.
That is why additions go sideways more often than kitchens do. Not because they are harder to build. Because they are harder to agree on.
Key Takeaways
- A room addition is priced by structure, not by finishes, so foundation and roof tie-in decide the number long before you pick paint
- Plan on roughly $200 to $500 per square foot built, depending on whether the new room needs plumbing and how your roof has to meet it
- Setbacks, easements, and lot coverage limits can shrink or kill a footprint before a single drawing gets made
- Stake the footprint on the ground before you fall in love with a floor plan, because 14 feet reads small on paper and huge in a yard
- Carry 15 to 20 percent contingency. I have never once regretted it on an addition
Why Additions Cost More Per Foot Than a Remodel
Homeowners almost always assume the opposite. New space feels like it should be cheaper than tearing apart a finished room.
It is not, and the reason is simple. In a remodel you inherit a floor, four walls, a roof, and a place for the wires to already be. In an addition you are buying all of that from dirt up.
Here is what the money actually goes to before anybody talks about tile:
- Excavation, footings, and foundation or a slab
- Framing the floor system, walls, and a new roof structure
- Roofing, siding, windows, and flashing where old meets new
- Extending electrical, HVAC, and sometimes plumbing from a house that was not sized for it
- Insulation, drywall, trim, and flooring, which is the only part most people picture
That spread is not vague pricing. It is the difference between a simple 12 by 14 bedroom bump on a flat lot and a family room with a bathroom, a hip roof tie-in, and a sloped site.
The Four Decisions That Set Your Price
I can usually get within striking distance of an addition number after asking four questions. Everything else is noise by comparison.
Does it need water?
A bedroom or a family room is dry. A bathroom addition, a kitchen expansion, or a bump out with a wet bar means supply lines, drain lines, venting, and a floor system built to take them.
Adding plumbing to new space is the single biggest swing in the budget. How far the new fixtures sit from your existing stack matters more than the fixtures themselves.
What is under it?
Crawl space, full foundation, or a slab on grade. Each one prices differently, and your existing house usually dictates the answer because the new floor has to land at the same height as the old one.
Sloped lots are where budgets get eaten. A lot that falls three feet across the footprint can mean stem walls, extra backfill, and drainage you did not plan for.
How does the roof meet the house?
This is the one nobody expects. A shed roof off an existing wall is straightforward. A gable or hip that has to tie into an existing roof plane means cutting into what you have, matching pitch, and flashing a valley that has to stay dry for thirty years.
Almost every addition leak I have been called out to fix was at the tie-in, not in the new roof. If a bid does not spell out how the new roof meets the old one and how that seam gets flashed, ask before you sign.
Can you even build there?
Setbacks, easements, lot coverage, and height limits are decided by your jurisdiction, not your preference. I have had to tell homeowners their dream 16 foot bump could legally be 9 feet.
Find that out in week one. Not after you have paid for drawings.
A Realistic Budget Picture
Here is roughly how a mid range 300 square foot family room addition breaks down in my market. Your region will move these numbers, but the proportions hold up almost everywhere.
Notice the part homeowners care about most, the finishes, is the smallest slice. You can change flooring and paint all day without moving the total much. Moving a wall two feet changes everything above it.
That is the opposite of how a kitchen works, and it trips up people who have remodeled before.
Addition, Bump Out, or Just Reconfigure?
Not every square footage problem needs a full addition. Before you commit, it is worth pricing the smaller versions of the same idea.
| Reconfigure Inside | Bump Out | Full Addition | |
|---|---|---|---|
| New square footage | None | 2 to 6 ft deep | Whatever fits |
| Foundation needed | No | Sometimes cantilevered | Yes |
| Roof work | Minimal | Small tie-in | Major tie-in |
| Typical timeline | 3 to 6 weeks | 6 to 10 weeks | 3 to 6 months |
| Permit complexity | Low | Medium | High |
A lot of the time a homeowner wants an addition because the house feels cramped, and the real problem is a bad layout, not a shortage of feet. Removing a wall between a dark dining room and a dark kitchen has solved more “we need more space” complaints for my clients than any addition ever did.
If that is your situation, our guide on how to reconfigure a house layout is a better starting point than a foundation bid.
What the Timeline Actually Looks Like
Homeowners hear three months and picture three months of hammering. The building part is usually the shortest phase.
Footprint, setbacks, rough budget. Two to six weeks, and worth every day of it.
Stamped plans if you are touching structure. Two to eight weeks depending on your engineer's queue.
Entirely out of your contractor's hands. Anywhere from two weeks to several months by jurisdiction.
Excavation, concrete, framing, roof, windows. This is the fast, visible, satisfying part.
Electrical, HVAC, plumbing, then insulation and drywall. Inspections gate each step.
Trim, flooring, paint, punch list. The last five percent always takes longer than anyone wants.
The paperwork phases are usually longer than the building phases. If a contractor promises you a start date before plans are submitted, that date is a guess.
The Part That Gets Skipped: Seeing It First
Twenty years of building has taught me that the expensive mistakes on an addition are almost never craftsmanship. They are agreement problems. The homeowner pictured one thing, the plans said another, and nobody caught it until the walls were up.
Floor plans do not fix this. Most people cannot read a plan. They nod at the drawing, and then the framing goes up and they say “I did not think it would block that window.”
Drawing tools help, and I have written about what home addition design apps show you and what they hide. But a floor plan answers “does it fit.” It does not answer “will we like it.”
This is exactly the gap I built ReVision AI to close. Take a photo of the side of your house, the backyard, or the room the addition opens into, and see the new space rendered in the style you are actually going for. It will not engineer your roof. It will tell you in ten seconds whether the massing feels right to the person paying for it.
Bring that image and a staked footprint to your first contractor meeting and you will get a better number, because the contractor is bidding what you actually want instead of guessing.
See what an addition would look like on your house. Download ReVision AI and try three free transformations.
Questions Worth Asking Every Bidder
Additions are where scope gaps hide, because so much of the work is invisible once it is finished. Two bids twenty thousand dollars apart usually are not pricing the same project.
- Who pulls the permits and who pays for revisions if plan review kicks it back?
- Is engineering included, or a separate line you will owe later?
- How does the new roof tie into the existing roof, and how is that seam flashed?
- Does the bid include extending HVAC, or will the new room run off a mini split you did not budget?
- What happens to the siding transition, and are you matching or re-siding a whole elevation?
- What is the change order process and the markup on it?
The cheapest bid on an addition is usually the one that left something out. I have watched homeowners save eighteen thousand on paper and give all of it back in change orders by month three.
Any honest addition bid has one. If a contractor tells you nothing is excluded, they either have not thought it through or they plan to charge you for it later.
Your Next Five Steps
- Call your local building department and ask about setbacks, lot coverage, and height limits for your parcel. Free, and it can save you months.
- Stake the footprint in the yard with string and batter boards. Live with it for a weekend and see how it feels from the kitchen window.
- Photograph the exterior wall and the interior room the addition will open into, then visualize the new space before you pay for drawings.
- Set a real budget, then add 15 to 20 percent contingency on top of it. Additions find surprises the same way old bathrooms do.
- Get three bids on the same written scope, compare the exclusions lists first, and pick on completeness instead of price.
An addition is the biggest single thing most homeowners will ever build. Get the footprint and the roof right, and the rest is just finish work.
Ready to see it? Try it free with ReVision AI and picture the addition on your own house before you spend a dollar on plans.
Get Design Inspiration Weekly
Fresh room makeover ideas, renovation tips, and style guides delivered to your inbox.
Design tips and inspiration only. Unsubscribe anytime.
Related Articles
Sunroom Remodel: How to Turn a Three-Season Room Into Space You Actually Use
A contractor's guide to a sunroom remodel: three-season vs four-season, glass and insulation costs, heating options, rot risks, and how to see the finished room first.
8 min readBathroom Addition Cost: What Adding a Bathroom Really Runs
A contractor's breakdown of bathroom addition cost: the three ways to add a bath, why the drain path sets the price, and the hidden costs that show up after demo.
8 min readPantry Remodel: What It Costs and What Actually Works
A contractor's guide to a pantry remodel: the three types and what each costs, shelf depths that actually hold food, lighting nobody budgets for, and how to see it first.
8 min read