Home Addition Design Apps: What They Show You and What They Hide
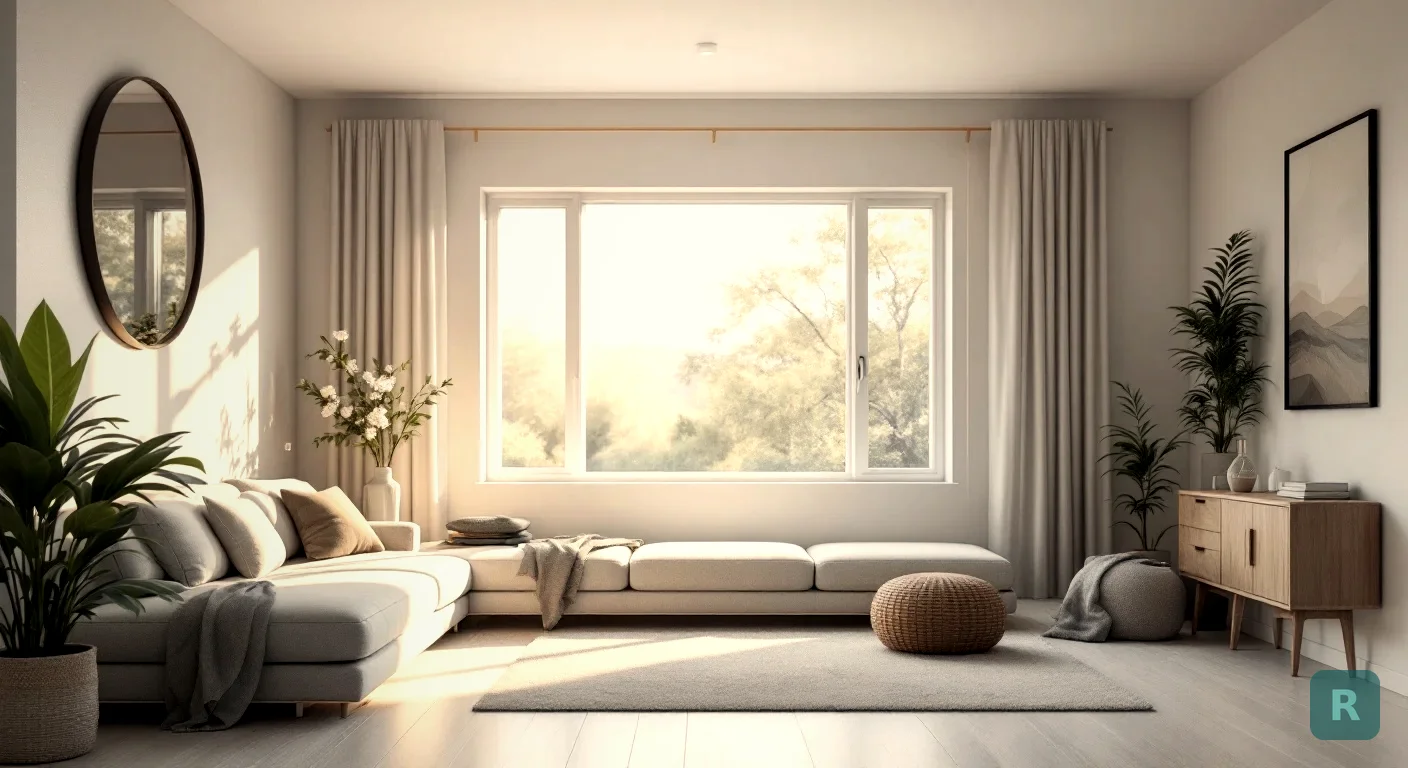
An addition is the only remodel where you are designing a room that does not exist.
With a kitchen, you can stand in the space and point. With a bathroom, you can measure what is already there. With an addition, the homeowner is standing in the backyard trying to imagine a wall twelve feet past the sliding door, and the contractor is standing next to them doing math about the roof.
That gap is why home addition design apps sell so well. They give you something to look at when there is nothing to look at yet. They are genuinely useful. They also quietly skip the four things that decide whether your addition gets built at the price you were quoted.
Key Takeaways
- Addition design apps split into two types: floor plan tools that answer “does it fit” and photo based visualizers that answer “what will it look like”
- Neither one knows your setbacks, your roof pitch, your foundation, or your local code
- Get the footprint locked before you spend a weekend picking finishes, because moving a wall on paper is free and moving it after the concrete pours is not
- I tell every client to carry 15 to 20 percent contingency on an addition, and I have never regretted it
- Bring a drawing and a photo to your first contractor meeting and you will get a far more honest number
Why an Addition Is the Hardest Project to Picture
Homeowners are not bad at visualizing. They are bad at visualizing empty air.
I have watched people who picked out their own tile, cabinets, and paint go completely blank when I ask how far out they want the new family room to come. They will say “big enough for a sectional and a TV” and then be shocked when I stake it out and it swallows half the yard. Fourteen feet sounds small on paper and looks enormous on grass.
The second problem is that an addition is not one project. It is a foundation job, a framing job, a roofing job, a siding job, an electrical job, and usually a heating job, all stacked on top of each other and tied into a house that was built to a different standard.
The Two Jobs a Design App Has to Do
Almost every app in this category does one of these well and the other one badly. Knowing which is which saves you a lot of wasted evenings.
Job one is the footprint. How many feet out, how many feet wide, where the door goes, where the wall lands relative to the property line. This is floor plan work, and it is the part that controls the budget.
Job two is the feel. What the new room looks like finished, how the light falls, whether the addition reads as part of the house or as a box somebody stapled on. This is visualization work, and it is the part that gets people excited enough to actually pull the trigger.
| Tool type | Answers | Time to a usable result | What it cannot tell you |
|---|---|---|---|
| Floor plan / room planner apps | Does the furniture fit, how wide is the opening | An evening of drawing | Whether the room looks like your house |
| Photo based AI visualizers | What a finished style looks like in your actual space | Seconds per version | Dimensions, structure, code |
| Architect or designer drawings | Everything, to scale, permit ready | Weeks, and a real fee | Nothing, but you pay for that |
Most people need the first two before they are ready to pay for the third. That is the honest sequence.
What Floor Plan Apps Get Right
Room planners are good at exactly one thing, and it happens to be the expensive thing: stopping you from designing a room you cannot afford or cannot legally build.
Drop in the dimensions, drop in a sectional, and you find out fast that the twelve foot bump out you wanted is a hallway with a couch in it. That is a valuable disappointment to have on a Tuesday night instead of on framing day.
Use one to nail down:
- Exterior dimensions of the addition, in real feet, not “about this big”
- Where the addition ties into the existing house and which wall gets opened up
- Window and door placement, since those drive both cost and how the room feels
- Traffic path from the existing house into the new space
- Where the furniture actually lands, because that is the whole reason you are building
Take the footprint from the app into the yard and mark the corners with stakes and string. Walk it. Stand where the couch goes. Five dollars of string has changed more addition plans than any software I have used.
Where Photo Based AI Fits In
Here is the piece that floor plan apps have never solved. A plan view tells you the room is 14 by 18. It tells you nothing about whether you will like standing in it.
This is the design gap I built ReVision AI to close. Most remodeling contractors are builders, not designers, and hiring a designer for an addition adds real overhead that a lot of families cannot justify. For years my workaround was asking clients to go dig through Pinterest and then showing them photos of jobs I had already finished. It worked, sort of. But it never showed them their house.
Snap a photo of the wall that is coming out, or the side of the house where the addition is going, pick a style, and see it rendered in seconds. Run it five times in five directions. You can browse the before and after gallery to see how far a single photo moves, and the style guide covers what each look actually means in materials.
The point is not that the render is a construction document. It is not. The point is that a homeowner who can see it can decide, and a homeowner who can decide stops changing their mind in week three, which is where additions bleed money.
The Parts No App Will Warn You About
This is the section I wish more design apps included, because every one of these has blown up somebody’s budget.
Setbacks and lot coverage. Your city has rules about how close you can build to your property lines and how much of the lot can be covered. An app will happily let you draw straight into your neighbor’s easement. The permit desk will not.
The roof tie in. Connecting a new roof to an old roof is one of the trickier parts of the whole job. Pitch, valleys, flashing, and drainage all have to work together, and out here in the Pacific Northwest a lazy tie in becomes a leak in the first real winter. This is not where you save money.
The foundation. New footings, frost depth, and a connection to the existing foundation that will not settle at a different rate. Nothing you draw on a phone touches this.
Matching the exterior. Siding profiles get discontinued. Brick color varies by batch. If your house is thirty years old, “just match it” is a sentence that costs money.
Additions are where underbidding is easiest to hide, because half the scope is buried in structure the homeowner cannot see. If one bid is far below the others, find out what it left out. Ask specifically about the roof tie in, the foundation, and bringing existing electrical up to current code.
I have opened up plenty of exterior walls expecting a clean tie in and found rot, old wiring, and framing that was never quite square. That is not a design app failure. It is just what happens on houses. But it is the reason the render and the estimate are two different documents.
What to Bring to Your First Contractor Meeting
Show up with these and you will get a sharper number, faster, from anyone worth hiring.
- A rough floor plan with real dimensions, even a hand corrected printout from an app
- Photos of the existing wall or side of the house where the addition goes
- A visualization or two of the finished look, so we are talking about the same room
- Your actual budget, not your hoped for budget
- A list of what is non negotiable versus what is nice to have
That last one matters more than people expect. When the surprise shows up, and on an addition something always does, knowing what you would trade away is what keeps the project moving instead of stalling for a week.
Have the contractor walk you through how they handle a change order before you sign anything. How is it priced, who approves it, how does it affect the schedule. A straight answer here tells you more about a contractor than their photo gallery does.
How to Actually Use These Apps
Do it in this order and the tools earn their keep.
- Check your setbacks first. Call your local building department or look up your zoning online. Find out what you are allowed to build before you design anything.
- Draw the footprint in a floor plan app. Real dimensions. Include the existing rooms it connects to.
- Stake it out in the yard. Stand in it. Adjust. Redraw.
- Visualize the finished look from a photo of your house. Try several styles before you settle. It costs you nothing to change your mind at this stage.
- Pick your non negotiables. Two or three things you will not trade away.
- Get three bids on the same scope. Same dimensions, same finishes, same everything. Otherwise you are comparing nothing.
- Add 15 to 20 percent. Then decide if you can afford it.
Good, fast, or cheap. You still only get to pick two, and an addition is not the project to test that on.
See what a new space could look like on your actual house before you pay anyone to draw it. Try it free with ReVision AI and run your first three transformations at no cost.
Get Design Inspiration Weekly
Fresh room makeover ideas, renovation tips, and style guides delivered to your inbox.
Design tips and inspiration only. Unsubscribe anytime.
Related Articles
Apartment AI: How to Redesign a Rental You Are Not Allowed to Renovate
Apartment AI tools let renters see a redesigned space before spending a dollar. A contractor explains what actually changes a rental and what just wastes money.
8 min readAI Restaurant Design: Testing a Dining Room Before You Gut It
AI restaurant design turns a photo of your dining room into a finished concept in seconds. A remodeler's honest take on what it solves and what it hides.
8 min readAI for Landscaping: See Your Yard Redesigned Before You Spend a Dollar
AI for landscaping turns a photo of your yard into a finished design in seconds. A contractor's take on what these tools get right and where they quietly lie.
8 min read