AI Room Layout: What a Photo Can Change and What a Wall Won't Let You
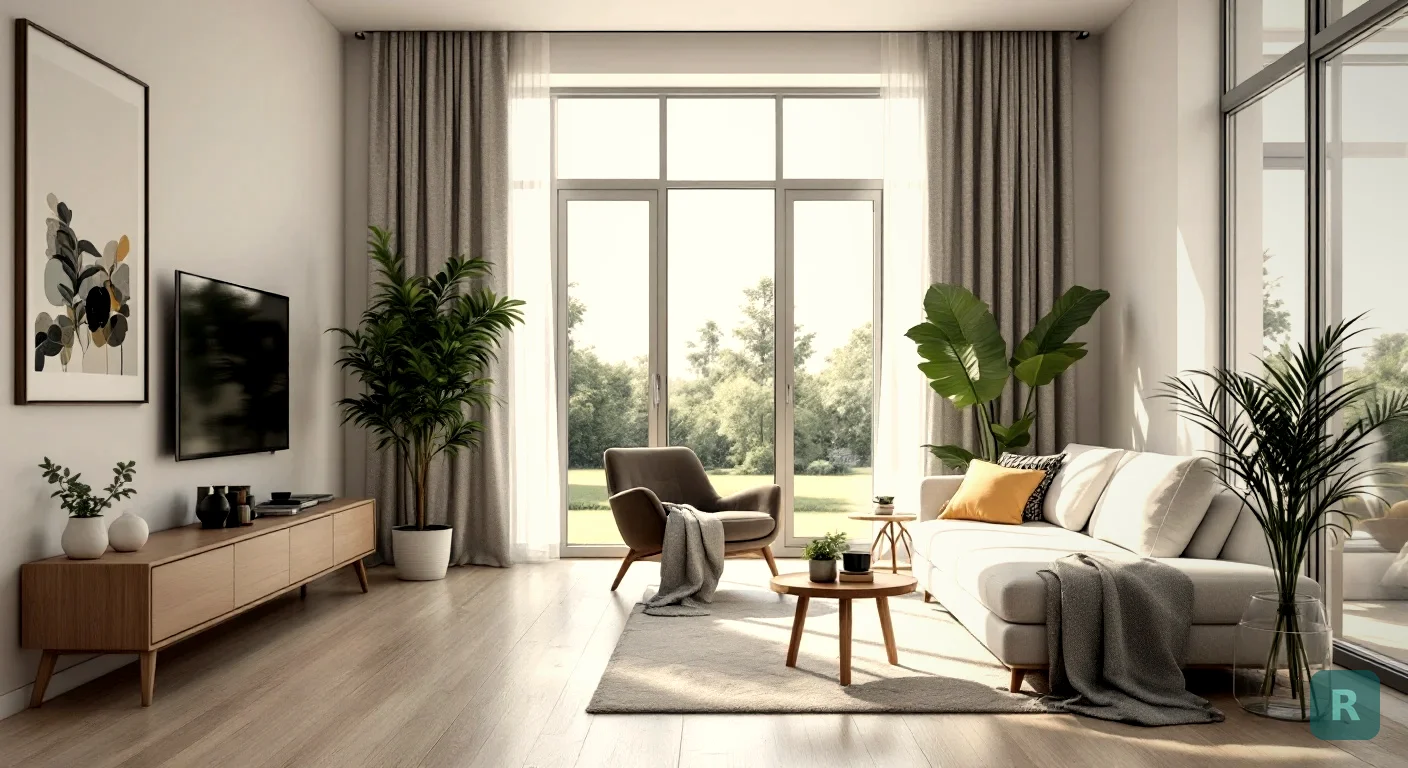
A homeowner once showed me a rendering on her phone and asked how much to “just open this up.”
The image was beautiful. It also deleted a wall holding up half a second story, moved a toilet nine feet, and put a range where the gas line was not. None of that is visible in a picture. All of it is visible on a bid.
AI room layout tools are genuinely useful, but only if you understand which part of a layout is a design choice and which part is a structural one. One is free to change. The other is engineering, permits, and real money.
Key Takeaways
- “Room layout” means two different things: where the furniture sits, and where the walls, doors, and plumbing sit. AI handles the first easily and the second only as a picture
- A photo based AI tool can show you a wall gone in seconds, but it cannot tell you whether that wall is load bearing
- Plumbing and gas relocation, not drywall, is what usually blows up a layout change budget
- Use AI layout images to decide what you want and to explain it, then bring a contractor in to price the version that is actually buildable
- The best use of a layout render is killing bad ideas early, before you have paid anyone for drawings
What People Actually Mean by “Room Layout”
Ask ten homeowners about their room layout and you get two completely different problems.
Half of them mean the furniture. The couch faces the wrong way, the room feels tight, nothing has a home. That is an arrangement problem, and it is solvable this afternoon for free. I wrote about the clearance numbers behind that in the AI furniture layout guide.
The other half mean the bones. A wall in the middle of the house, a doorway in a dumb spot, a galley kitchen that should be open to the living room. That is a construction problem, and the answer starts with a framing question nobody wants to ask.
Before you fall in love with a layout image, ask one question: does this change move a wall, a window, or water? If the answer is no, you can probably do it yourself this weekend. If the answer is yes, you need a bid before you need a rendering.
What AI Can Change in a Photo and What It Cannot
Here is the honest split. AI is working from pixels, not from a framing plan.
An AI room layout tool sees a photo of your space and generates a new version of that same space. It is very good at surfaces, furniture, light, and finishes. It has no idea what is inside your walls.
Things AI redraws well from one photo:
- Flooring, paint, tile, cabinet style and color
- Furniture arrangement and scale within the existing footprint
- Lighting mood, fixture style, and general trim direction
- The feel of an opened up wall, as an idea
Things AI cannot know:
- Whether that wall carries load from above
- Where your drain lines, vents, and gas run
- Panel capacity, circuit locations, and what your inspector will want
- Which side of the wall the plumbing stack is on
The Walls You Can Move and the Ones You Can’t
I have opened up plenty of walls. The cost gap between the easy ones and the hard ones is not small.
A non load bearing partition wall between a kitchen and a dining room, with nothing in it but a couple of outlets, is a short job. Cut it out, patch ceiling and floor, move the wiring, done. A load bearing wall is a different animal entirely, because now something has to carry what that wall was carrying.
| What You Are Removing | What It Involves | Typical Difficulty |
|---|---|---|
| Partition wall, no utilities | Demo, patch, paint | Easy |
| Partition wall with outlets or switches | Demo, reroute circuits, patch | Moderate |
| Wall with plumbing in it | Reroute supply and drain, open floor or ceiling | Hard |
| Load bearing wall | Engineered beam, posts, temp shoring, footings, permit, inspection | Major |
| Exterior wall or new window opening | Header, flashing, siding, weatherproofing, permit | Major |
Most homeowners cannot tell which category their wall is in, and that is fine. Nobody expects them to. What matters is knowing the question exists before the budget gets set around a picture.
Why Plumbing Is the Real Budget Killer
Everybody worries about the beam. In my experience the plumbing is what quietly wrecks a layout change.
Moving a sink a few feet along the same wall is usually manageable. Moving a toilet across a room is not, because a toilet drain needs slope, and slope needs space under the floor. On a slab, that means cutting concrete. On a second floor, that means opening the ceiling below and working around joists you are not allowed to notch wherever you feel like it.
Drain lines fall roughly a quarter inch per foot. Move a fixture ten feet from the stack and you have dropped two and a half inches you have to find somewhere. In a joist bay, that space is often not there. This is why a rendering that swaps a tub and a toilet can be ten times the cost of one that keeps them put.
Here is the thing about older homes, and I say this working in the Pacific Northwest where a lot of the housing stock predates modern code. When you open a wall to move one thing, you frequently have to bring the rest of that system up to current code. That is not a contractor upselling you. That is the inspector.
How I’d Use an AI Layout Tool Before Spending a Dollar
Used in the right order, these tools save real money. Used backward, they set an expectation that a bid then has to break.
Stand in a corner, get the whole space, leave the mess in. A staged photo gives you a render of a room you do not have.
Run finishes, color, cabinet style, and furniture arrangement inside your current footprint. A surprising number of "I hate this room" problems die right here for the cost of paint.
Generate the open concept version too. Now you have two images side by side and a very specific question to ask a contractor.
Ask what each one costs. Sometimes the gap is worth it. Sometimes you look at the number and realize the paint version was ninety percent of the win.
That step four conversation is the whole point. I have had homeowners save five figures because the render made it obvious that the wall was not actually the problem, the lighting and the cabinet color were.
Where Layout Renderings Fool People
A few patterns show up constantly, and they are worth knowing before you trust an image.
Renders tend to widen rooms. The AI is generating a pleasing composition, not measuring your space. If the new version feels bigger, check whether anything actually moved or whether the furniture just got quietly smaller.
Renders remove the ugly necessary stuff. Return air grilles, panel doors, water heaters, that soffit hiding a duct run. Those things did not disappear in real life. Ductwork in particular is a common reason a ceiling cannot go where a picture says it goes.
Renders make finish level invisible. The same layout at builder grade and at custom grade look nearly identical in a generated image and are wildly different on a bid. Layout drives function. Finish drives cost.
- Compare the render against a real photo taken from the same corner
- Look for vents, returns, and soffits that vanished
- Check whether doors and windows stayed where they actually are
- Note anything that moved water, gas, or a wall, and flag it for the bid
Layout First, Style Second
The order matters more than people think. A gorgeous kitchen with a bad work triangle is a kitchen you fight every day for fifteen years.
Get the function right first. Where do you walk, where do you set groceries down, where does the trash live, can two people be in here at once. Then pick the tile. My dad drilled the same idea into me on a jobsite decades ago in different words: figure out what it has to do before you decide what it looks like.
Good, fast, or cheap. You can pick two. Layout changes are where that saying earns its keep, because a structural change is the one thing you cannot go back and add cheaply later.
Want to see your actual room in a different style before you talk to anybody? Download ReVision AI and run three free transformations on the room that is bugging you. Browse the style options if you are not sure what you are after yet.
Your Next Steps
- Photograph the room as it is, from the corner that shows the most of it, with nothing staged
- Generate a finishes only version first, keeping every wall, window, and fixture where it sits today
- Generate the structural version second, with the wall opened or the fixture moved, and treat it as a question rather than a plan
- Mark every change that touches a wall, water, gas, or electrical on a printed copy of the render
- Get bids on both versions from at least three licensed contractors, and make sure all three are pricing the same scope
- Add fifteen to twenty percent contingency to whichever one you pick, because older homes always have something behind the drywall
- Decide with the numbers in front of you, not with the picture in front of you
Get Design Inspiration Weekly
Fresh room makeover ideas, renovation tips, and style guides delivered to your inbox.
Design tips and inspiration only. Unsubscribe anytime.
Related Articles
Sunroom Remodel: How to Turn a Three-Season Room Into Space You Actually Use
A contractor's guide to a sunroom remodel: three-season vs four-season, glass and insulation costs, heating options, rot risks, and how to see the finished room first.
8 min readBathroom Addition Cost: What Adding a Bathroom Really Runs
A contractor's breakdown of bathroom addition cost: the three ways to add a bath, why the drain path sets the price, and the hidden costs that show up after demo.
8 min readPantry Remodel: What It Costs and What Actually Works
A contractor's guide to a pantry remodel: the three types and what each costs, shelf depths that actually hold food, lighting nobody budgets for, and how to see it first.
8 min read