Home Addition Plans: What a Real Set Includes and Who Should Draw It
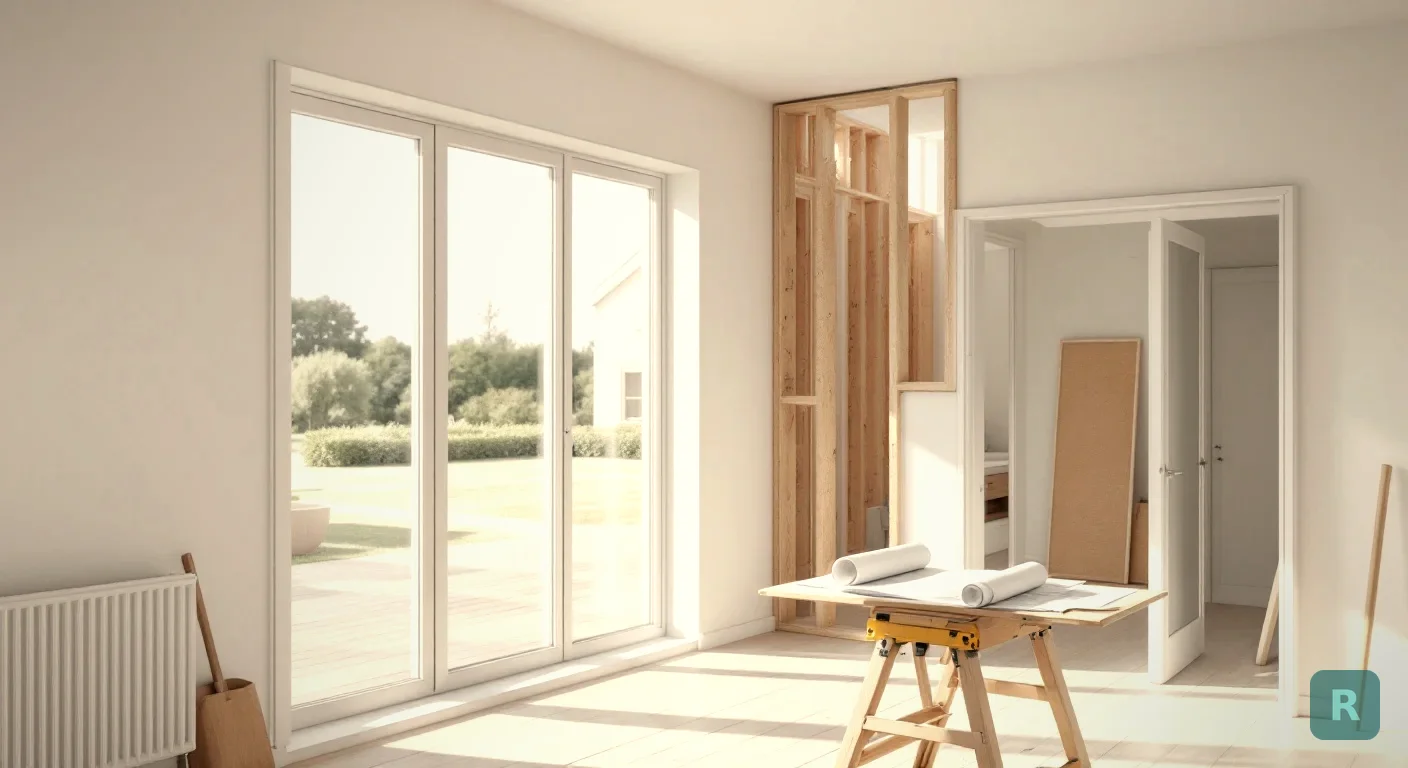
Home addition plans are the cheapest place to make an expensive mistake. Move a wall on paper and it costs you an eraser. Move it after framing and it costs you a change order, a new inspection, and a few weeks.
I’ve been in the trades for over 20 years, third generation, and the plans that cause trouble usually aren’t drawn wrong. They’re drawn without anyone asking how the new space connects to the old house. Here’s what a real set includes, who should draw it, and what to catch before you pay to finish it.
- "Plans" can mean a sketch, a permit set, or a construction set. Only the last one supports a firm bid.
- Match the designer to the job. A simple bump out rarely needs what a second story needs.
- Full architect fees on an addition can reach 15 to 20 percent of construction cost.
- Stock plans are good for layout ideas, but someone local still has to fit them to your house.
- Walk the layout before the drawings are final. Most expensive mistakes show up at the connection to the old house.
Three Different Things People Call “Plans”
Homeowners use one word for three different documents. Knowing which one you’re holding tells you what it can and can’t do for you.
| Stage | What it answers | Good for | Not good for |
|---|---|---|---|
| Concept sketch | Where does it go, and how big? | Comparing layouts, rough budgets | Permits or firm bids |
| Permit set | Does it meet code and zoning? | Building department review | Pricing finishes and selections |
| Construction set | Exactly how does it get built? | Firm bids, framing, ordering | Changing your mind cheaply |
Plenty of small additions build from the permit set alone, with finish details written into the contract. That works if those details actually get written down. A bid is only as firm as the drawings under it, and anything missing from both becomes a conversation later.
What Belongs in a Permit-Ready Set
Every building department has its own submittal list, so ask for yours before anyone starts drawing. Most sets for an addition include these pieces:
- Site plan showing property lines, setbacks, the existing house, and the new footprint
- Existing floor plan and proposed floor plan, side by side
- Exterior elevations for every side that changes
- Foundation plan with footing details
- Floor and roof framing plans, with beam and header sizes
- A building section showing ceiling heights, insulation, and how the roofs meet
- Energy or insulation notes where your code requires them
- Engineer's calculations when the design calls for them
Look hardest at the tie-in, the spot where new roof, wall, and floor meet the old ones. I work in the Pacific Northwest, where moisture and rot are the number one enemy. That seam is the first place water goes looking.
If the set shows the new roof and the old roof but not how they connect, ask how it gets flashed and framed. If nobody can answer, your crew will be solving it on the ladder.
Who Should Draw Your Addition
The right answer depends on how much structure you’re touching. Paying for too little design is expensive, and so is paying for too much.
| Who | Best fit | Watch out for |
|---|---|---|
| Stock plans | Layout ideas, very simple rooms | Not drawn for your house, so expect local changes |
| Drafter or building designer | Single-story bump outs and simple room additions | Rules vary by state, and you may still need an engineer |
| Architect | Second stories, complicated roofs, sloped lots, older homes | Beautiful drawings that nobody priced along the way |
| Design-build contractor | One team handling design and price together | Ask early who owns the drawings if you part ways |
Here’s what that means in real money. A 300 square foot addition at the $200 to $500 per square foot I lay out here runs $60,000 to $150,000 to build. At the top of that fee range, design alone is $9,000 to $30,000, which is why a simple job shouldn’t carry a full-service fee.
Treat those as planning ranges from published guides, not quotes. Prices move a lot by region.
Why Stock Addition Plans Rarely Fit
A stock whole-house plan starts with an empty lot. An addition starts with your house, and your house doesn’t match anybody’s plan.
Here’s what a plan from a catalog can’t know:
- The height of your existing floor, which the new floor has to meet
- Your roof pitch and overhang, which decide how the new roof ties in
- What’s holding up the wall you’re attaching to
- Your foundation type and what’s under the yard
- Which windows and doors you’d be covering up
So buy one if it helps you think. Just budget for a local drafter or engineer to redraw it, because that redraw is where the real cost and the real value live.
Addition Layouts, Compared
Most residential additions come down to a handful of shapes. Each one solves a problem and creates another.
| Shape | Works when | The catch |
|---|---|---|
| Rear bump out | You need a bigger kitchen or family room | Can darken the room behind it |
| Side wing | You have lot width to spare | Side setbacks often limit the footprint |
| L-shaped wing | You want a primary suite away from the main living space | More exterior wall and more roof to tie in |
| Over the garage | The lot is tight and the garage can carry it | The garage structure may need reinforcing |
| Second story | You can't build out at all | Stairs take space from the floor below |
If you’re adding water, read what a bathroom addition costs or the kitchen addition breakdown first. For going up, the second story addition guide covers why it prices differently than going out.
Layout Mistakes That Look Fine on Paper
I’ve read a lot of floor plans. These are the problems that are easy to miss until the walls are standing.
The room you have to walk through
A new primary suite off the back of the house sounds great. Then you trace the path and it runs straight through a kid’s bedroom. A hallway fixes it, but hallways eat square footage you already paid for.
The room that goes dark
Add onto a wall and every window on that wall is gone. The existing room now borrows its light from the addition or goes without. If that room is a bedroom, covering its window can also create an emergency exit problem under code, so ask about it.
The step nobody planned
New floors are supposed to meet old floors, but foundations don’t always cooperate. A step between rooms is sometimes the honest answer. Better to see it on the drawing than discover it on framing day.
The roof that sends water to the wrong place
Two roofs meeting can create a valley that dumps water onto a door, a walkway, or that seam I mentioned earlier. Have someone trace the rain on paper, from ridge to ground.
The bathroom far from the stack
Fixtures cost the same wherever they sit. Getting drains and vents to them doesn’t. Long runs mean more labor and more slope to find, sometimes through a floor that wasn’t built for it.
Check These Before You Pay for Final Drawings
Concept design is cheap compared to redrawing a finished set. Run these down while the plan is still a sketch:
- Zoning: setbacks, lot coverage, and easements can shrink a footprint before it’s drawn
- Septic: in many areas, adding a bedroom raises the system size you’re required to have
- Electrical panel: new circuits may need capacity your panel doesn’t have
- Heating and cooling: your existing system may not be sized for more square footage
- HOA rules: if you have one, get their requirements in writing early
Then get a builder in front of the concept. Drawings nobody priced are how people end up paying for plans they can’t afford to build. Good, fast, or cheap, you can pick two, and that’s as true on paper as it is on the job.
Finished plans also protect you when bids come in. Some contractors leave scope out on purpose so their number looks best, then change order you once your house is torn up. When every bidder prices the same drawings, you’re comparing apples to apples, and the missing items are much easier to spot.
Seeing It Before You Commit
Plans tell you how an addition gets built. For most homeowners, they don’t tell you how it will feel.
For years I asked clients to search Pinterest for ideas, then showed them photos of my past work. It helped, but neither one showed them their own house. That’s why I built ReVision AI.
I’ll be straight about what it does. ReVision works from a photo of a room that exists, so it won’t draw a floor plan, size a header, or find your setback. For floor plan tools, read my take on home addition design apps.
What it does do is answer the question plans skip: will the new space and the old space look like one house? Photograph the room that will open into your addition, try a few design styles, and settle the finishes before you order anything. You can see real examples in the before and after gallery.
Download ReVision AI and try 3 free transformations on the room your addition will attach to. Decide the look now, while changing your mind still costs nothing.
Your Next Six Steps
Decide what you can actually spend, then hold back 15 to 20 percent for surprises.
Ask for setbacks, lot coverage, and the submittal list for an addition.
Trace the walk through each one and mark every window you'd lose.
Do this on the sketch, before you pay for final drawings.
Match the designer to the structure, and ask for the tie-in details in writing.
Give every contractor identical drawings, then compare what each one included.
Get Design Inspiration Weekly
Fresh room makeover ideas, renovation tips, and style guides delivered to your inbox.
Design tips and inspiration only. Unsubscribe anytime.
Related Articles
House Modification for Aging in Place: What to Change, Room by Room
A house modification plan for aging in place: ramp math, door widths, first-floor living, kitchen changes and who helps pay, room by room, from a carpenter.
9 min readGAF Virtual Remodeler: How to Use It and What It Won't Tell You
How to use the GAF Virtual Remodeler to try shingle colors on a photo of your own house, the photo tips that matter, and what to check before you buy.
7 min readGreen Remodeling: What Actually Saves Energy, Water and Waste
Green remodeling from a third-generation carpenter: keep what works, fix the walls while they're open, pick efficient fixtures, and skip the eco upsells.
8 min read