Kitchen Addition: What It Costs and What Changes When You Build Out
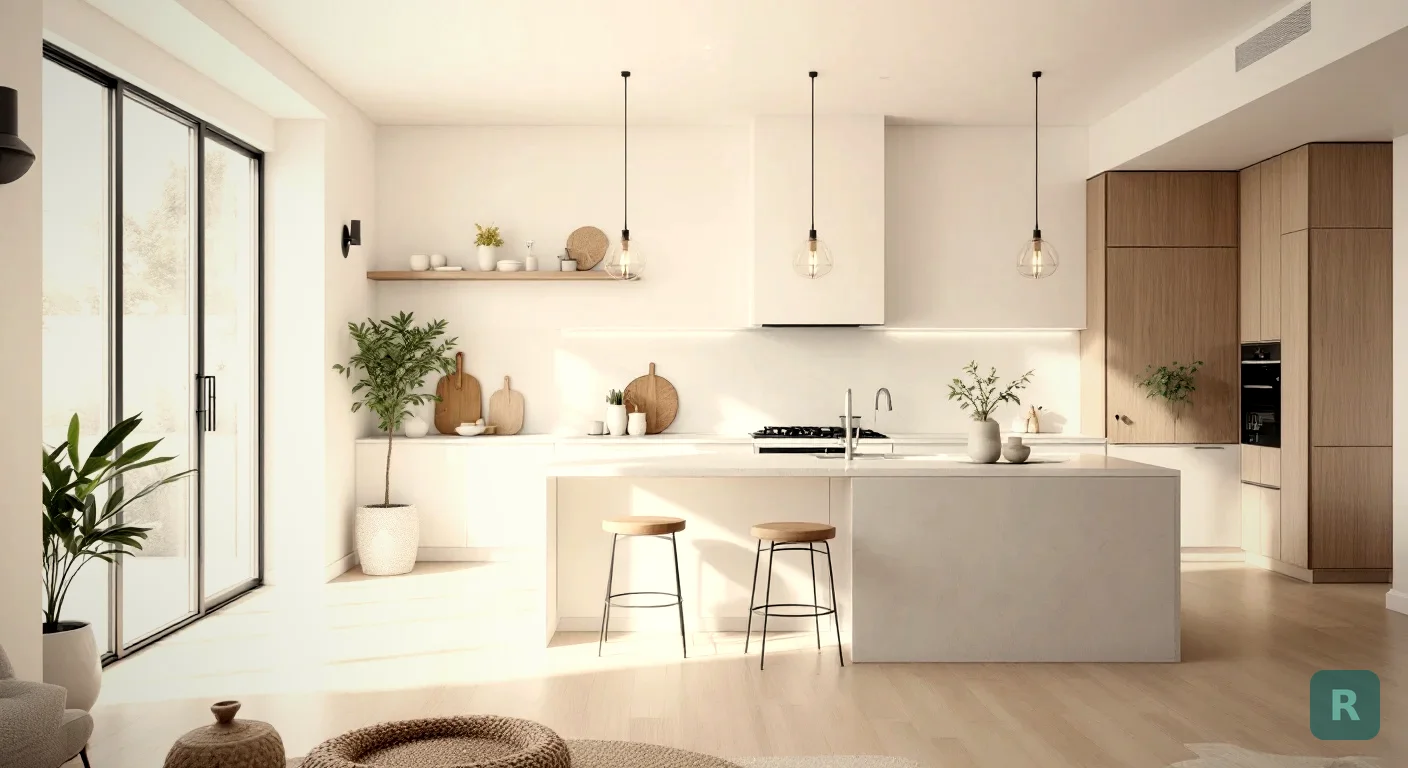
A kitchen addition sounds like two projects. Build a room, then put a kitchen in it.
It is really three. You build the room, you build the kitchen, and you rebuild the wall where the old house meets the new one. That third job is the one homeowners never budget for, and it is where most of the surprises live.
I’ve built a lot of kitchens in 20+ years in the trades. With an addition, a clear plan up front matters even more, because once the footings are poured, the layout is locked.
Key Takeaways
- A full kitchen addition runs roughly $300 to $750+ per square foot, higher than most other rooms, because cabinets, plumbing, venting, and circuits sit on top of the structure
- A small bump-out of 40 to 100 square feet often lands between $20,000 and $50,000, and can skip the foundation if it cantilevers
- Opening the exterior wall is structural work that needs a beam, posts, and often an engineer
- Design, permits, utility upgrades, and exterior patching can add $12,500 to $97,500+ outside the per-foot number
- Settle the layout and the look before anyone digs, because moving a sink after the slab is poured is a different job
Why a Kitchen Addition Costs More Per Foot Than Other Rooms
A bedroom addition is a box with a light and some outlets. A kitchen is the most equipment-heavy room in the house.
Block Renovation’s 2026 guide puts professionally built kitchen additions at $300 to $750+ per square foot. That is above the general addition range, because everything a kitchen needs gets stacked on top of the shell.
Here is what the kitchen adds that a family room never would:
- Cabinets and countertops, which are a big slice of any kitchen budget on their own
- A sink drain and vent, a dishwasher, and often a water line for the fridge
- At least two dedicated 20-amp countertop circuits, plus circuits for the range, dishwasher, disposal, and microwave
- A range hood ducted outside, and in many jurisdictions make-up air if the hood moves more than 400 cubic feet per minute
- A gas line, if you cook on gas
For context, a mid-range kitchen remodel in my part of the Pacific Northwest usually starts around $45,000. That is with the room already built. An addition is that number plus everything from the dirt up.
Bump-Out, Full Addition, or Just Move the Kitchen?
Not every cramped kitchen needs a 300 square foot addition. There are three real ways to get more kitchen, and they price very differently.
| Option | Typical size | Typical cost | Best for |
|---|---|---|---|
| Bump-out | 40 - 100 sq ft | $20,000 - $50,000, complex jobs $80,000+ | Room for an island, a bigger sink wall, or a breakfast nook |
| Full kitchen addition | 150 - 300+ sq ft | $300 - $750+ per sq ft | A kitchen that has to roughly double, or a kitchen plus dining |
| Reconfigure inside the house | No new square feet | Priced like a kitchen remodel | A bad layout that feels small, with a wall that could come out |
The bump-out and full addition ranges come from Block Renovation’s kitchen addition guide. Treat them as planning numbers, not bids. Your region can move them a lot.
Before you price any addition, ask whether the kitchen is short on space or short on layout. A lot of “small” kitchens have plenty of square feet, just chopped up by a wall, a doorway in the wrong spot, or a peninsula that blocks the path. My room addition post covers that decision for the whole house, and the house layout app guide shows how to test a reconfigure first.
When a bump-out can skip the foundation
A small bump-out can sometimes cantilever, meaning the floor joists extend past the existing foundation and carry the new space with no new footings. Lars Remodeling notes that skipping excavation and foundation work this way can save $10,000 to $20,000 or more.
Two or three feet is enough for deeper counters, a window seat, or a sink wall that finally fits a dishwasher. It is not enough for an island.
Beyond that, you are pouring footings like any other addition.
The Wall Between Old and New
Every kitchen addition opens up an exterior wall. That wall almost always carries the roof, the ceiling, and sometimes a second floor.
Cutting a wide opening in a bearing wall means a beam across the top, posts at each end, and something solid under those posts all the way to the ground. The wider the opening, the bigger the beam and the more weight lands on two small spots of your foundation.
Ask every bidder how they will size the header over the new opening and where the posts land. If the answer is not "an engineer or the beam supplier sizes it," keep looking. A sagging header shows up years later as cracked drywall and doors that stick.
Opening that wall is also where hidden work shows up. Here in the PNW, rot behind the siding and around old windows is everywhere, and you rarely know how bad it is until the wall is open. Budget 15 to 20 percent contingency, because there will be surprises.
The Costs Outside the Per-Foot Number
The per-square-foot price is the build. It is not the whole check. Block Renovation lists the planning ranges for the costs that most often get left off a homeowner’s budget:
The electrical line is the one I watch on older homes. A kitchen adds a stack of new circuits, and a 100-amp panel that was fine for the old kitchen may not have room for them. If the panel has to be upgraded, that is real money and sometimes a call to the utility.
When you compare bids, line them up against this list. The cheapest number usually leaves some of these out, and those are the change orders you will see once the wall is open.
What Happens to the Old Kitchen?
This is the question that sorts good plans from expensive ones. When the new kitchen goes into the addition, the old kitchen becomes something else: a dining room, a mudroom, a pantry.
Keeping the sink close to where it is now saves the most money, because the drain and vent are already there. Moving the whole kitchen to the far end of a new addition means new drain runs with the right slope, new venting, and new supply lines, the same problem that drives bathroom addition cost.
Then there is the seam. Your new floor has to land at the same height as an old floor that may have settled, and the ceilings need to line up or step cleanly.
If the flooring runs through both spaces, plan for that from day one. A visible line where old meets new is the tell of a rushed job.
Living Without a Kitchen
Homeowners always ask how long they will be without a kitchen. The honest answer: most of the addition can be built while your old kitchen still works.
The pain starts when the wall comes open and the old kitchen gets torn out. From there until the new cabinets, counters, and appliances are in and inspected, you are cooking on a hot plate.
Order cabinets early. Some take 4 to 8 weeks to arrive, and an addition that is framed, dried in, and waiting on boxes is costing you time you do not get back. Permits and inspections add weeks too, and none of that is optional.
See the Finished Kitchen Before the Footings
Here is the hard part about any addition. The homeowner is standing in the backyard trying to picture a kitchen in thin air.
For years my workaround was having clients pull designs they liked off Pinterest, then showing them photos of my own past work. It helped, but it never showed them their own house. That gap is why I built ReVision AI.
Shoot the current kitchen and the wall that will open, from where you would stand in the new space.
Run it through a few looks on the styles page, like Modern Farmhouse or Japandi, and see which cabinet color and counter feel right.
When every contractor prices the same finishes, the bids are finally comparable, and nobody can leave out scope to look cheap.
The AI will not size your beam or tell you where the posts go. That is still a job for your contractor and engineer. What it does is settle the look early, so the money you spend on drawings goes toward one plan instead of three.
You can see what this looks like on real rooms in the before and after gallery. Curious how your kitchen could look? Try it free with ReVision AI and run a photo through a few styles tonight.
If you are still weighing the bigger picture, my average kitchen remodel cost and kitchen island renovation posts cover what you can do without adding a foot. If you are adding up instead of out, see the second story addition cost breakdown, and the home addition design apps guide compares floor plan tools.
Your Next Seven Steps
- Decide whether you are short on space or short on layout, and price a reconfigure before an addition
- Measure how far the new kitchen needs to go: under 3 feet may cantilever, more means footings
- Check your panel size and whether the new circuits will fit
- Keep the sink near the existing drain if you can, and decide what the old kitchen becomes
- Photograph your kitchen and mock up the finishes so every bidder prices the same room
- Get at least three bids that spell out the beam, the posts, the roof tie-in, and the costs in the list above
- Set your budget with 15 to 20 percent contingency and order cabinets as early as the plan allows
Get Design Inspiration Weekly
Fresh room makeover ideas, renovation tips, and style guides delivered to your inbox.
Design tips and inspiration only. Unsubscribe anytime.
Related Articles
Retiling a Shower: When New Tile Is Enough and When It All Comes Out
Retiling a shower? A contractor explains regrout vs retile vs full tear-out, what's hiding behind old tile, what retiling costs, and how to pick the new look.
8 min readAverage Cost of Custom Cabinets: What You Pay Per Foot, and When It's Worth It
The average cost of custom cabinets runs $500 to $1,200 per linear foot installed. A carpenter explains what custom buys you, and when semi-custom is enough.
8 min readLuxury Remodeling: What You're Really Paying For (and What's Worth It)
Luxury remodeling costs more for reasons you can't see in photos. A contractor explains where the money goes, what reads high-end, and what's wasted spend.
8 min read