Restroom Remodel: What Changes When the Bathroom Belongs to a Business
A Restroom Remodel in Five Lines
- A public or employee restroom has to meet the 2010 ADA Standards, and those numbers drive the layout before you pick a single tile.
- The accessible toilet stall needs to be at least 60 inches wide. Most budget problems start right there.
- If you remodel the main space of a business, federal rules can require you to spend up to 20% of that cost making the restrooms that serve it accessible.
- Small businesses can claim a tax credit of up to $5,000 a year on access work, plus a deduction of up to $15,000.
- Commercial partitions, fixtures, and finishes are built for abuse, not looks, so pick materials for cleaning and traffic first.
Most of my 20+ years have been spent building kitchens and bathrooms in people’s homes. A restroom for a business is a different animal, and owners who price it like a hall bath get blindsided.
If “restroom” just means the bathroom in your house, my bathroom remodel guide is the better read. This post is for the shop owner, the office manager, the church facilities team, and the contractor who just got asked to bid one.
Why a Restroom Isn’t Just a Bigger Bathroom
In a house, the homeowner decides where the toilet goes. In a business, the code decides, and then you decorate what’s left. That flips the whole design process.
Here’s how the two compare on the things that move the budget.
| Item | Home Bathroom | Business Restroom |
|---|---|---|
| Layout | Owner's choice | Set by ADA clearances and fixture counts |
| Toilet | Any height, any spot | 17-19 inch seat, centerline 16-18 inches off the side wall |
| Sink | Vanity with cabinet | Rim no higher than 34 inches, open knee space below |
| Grab bars | Optional | Required at accessible toilets |
| Faucet flow | Residential fixtures | Public hand sinks capped at 0.5 gallons per minute under the plumbing codes |
| Schedule | Family works around it | Often nights and weekends so the business stays open |
| Permit review | Residential plan check | Commercial plan review, often with drawings |
That last row catches people. A commercial permit usually means drawings, and drawings mean a designer or architect before any contractor can give you a real number.
The ADA Numbers That Set Your Layout
The 2010 ADA Standards for Accessible Design are the federal baseline. Your state or city may add stricter rules on top, so treat these as the floor, not the ceiling.
These are the dimensions I’d tape to the wall before anyone draws a plan:
- Accessible stall: 60 inches wide minimum. Depth is 56 inches with a wall-hung toilet and 59 inches with a floor-mounted one.
- Turning space: a 60-inch circle, or a T-shaped space, clear of fixtures.
- Toilet: seat 17 to 19 inches high, centerline 16 to 18 inches from the side wall.
- Grab bars: a 42-inch bar on the side wall and a 36-inch bar on the rear wall, mounted 33 to 36 inches above the floor.
- Sink: rim or counter no higher than 34 inches, with knee clearance underneath. The pipes below have to be insulated or shielded so nobody burns their legs.
- Mirror over the sink: bottom edge of the glass no higher than 40 inches.
- Door: at least 32 inches of clear opening.
- Toilet paper: dispenser centered 7 to 9 inches in front of the toilet.
Once a restroom has six or more toilet stalls and urinals combined, you also need an ambulatory stall. That’s a narrower stall, 35 to 37 inches wide, with grab bars on both sides for people who walk but need support.
A lot of older restrooms were built before these rules. If the existing room is too small for a 60-inch stall plus the turning circle, no amount of new tile fixes it. You're moving a wall, and walls in a business can have plumbing, power, and fire separations inside them.
The 20% Rule Nobody Tells Owners About
This is the one that surprises people most. You can trigger restroom work without touching the restroom.
Under the ADA’s alteration rules, when a business remodels a “primary function area” (the sales floor, the dining room, the office space), it also has to make the path of travel to that area accessible. The federal rule spells out that the path of travel includes the restrooms serving the altered area.
So say you’re redoing the sales floor. The restroom down the hall may have to get grab bars, a lower sink, or a wider door as part of that job. The cap means the access work isn’t unlimited, but it’s not zero either. I’d build it into the budget from day one instead of finding out at plan review.
Tax Breaks That Help Pay for It
Here’s the good news. The federal government will help pay for some of this, and a lot of owners have never heard of it.
The credit is for small businesses. The deduction is open to businesses of any size. Your accountant decides how the two stack on your return, so get them involved before the job starts, not at tax time.
Partitions, Fixtures, and Finishes That Hold Up
A home bathroom gets used by four people. A busy restroom can see more traffic in a day than a home bath sees in a month, and it gets cleaned with harsher chemicals. Pick materials for that life.
Toilet partitions are the biggest finish decision in a multi-stall room. Here’s how the common materials compare:
| Partition Material | Strengths | Watch Out For |
|---|---|---|
| Powder-coated steel | Lowest cost, lots of colors | Dents, and rusts where the coating chips |
| Plastic laminate | Budget option, wide range of looks | Core swells if water gets in at the edges |
| Solid plastic (HDPE) | Won't rust, shrugs off water and graffiti | Heavier, fewer finish choices |
| Phenolic | Very durable, handles moisture well | Costs more than steel or laminate |
| Stainless steel | Durable, upscale look | Premium price, shows fingerprints |
For fixtures, wall-hung toilets make floor cleaning easier and buy you depth in a tight stall. Sensor faucets and flush valves cut down on touching. Every one of those choices changes the rough-in behind the wall, so lock them in before the plumber shows up.
What’s Hiding Behind the Walls
The same rule I preach on every home job applies here. Hidden work will get you.
Commercial restrooms tend to sit on slabs, share walls with other tenants, and carry old cast iron drain lines. Open the floor to move a toilet and you might be cutting concrete and chasing a drain that serves the whole row. Here in the Pacific Northwest, I’d also expect water damage around old wax rings and leaky flush valves.
Ask every bidder how they'll phase the work. Can one restroom stay open while the other is torn out? Will they work nights? A bid that ignores this will turn into a change order the first time your customers can't find a bathroom.
Get bids that cover the same scope. One contractor includes drawings, permit fees, and after-hours labor. Another leaves all three out and looks cheaper. Compare line by line, not bottom line by bottom line.
Seeing the Finish Before You Commit
Here’s where I’ll be straight about what an app can and can’t do. ReVision AI won’t check your clearances or count your fixtures. That’s what your designer, your plan reviewer, and a tape measure are for.
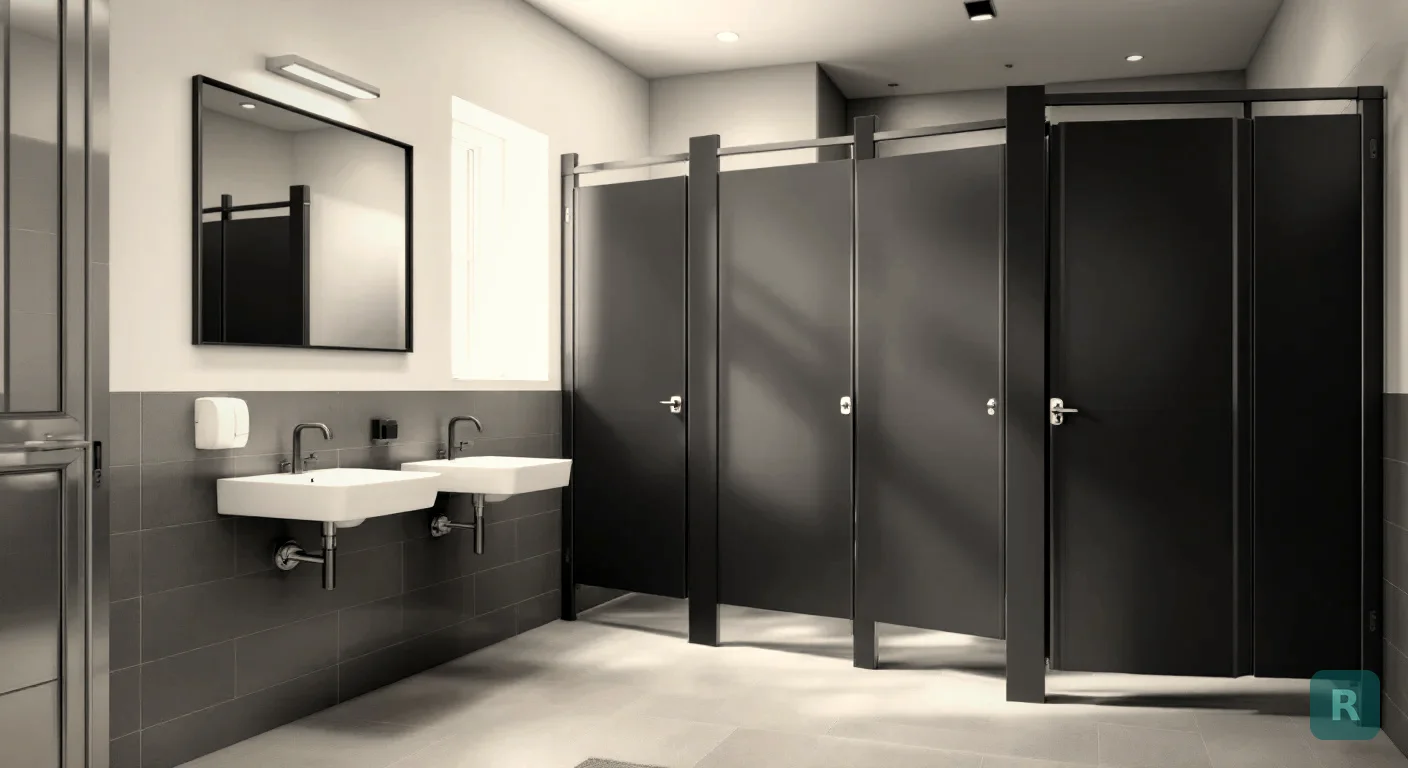
What it does well is the part owners struggle to picture: tile, wall color, partition finish, and lighting. Snap a photo of the restroom you have now, pick a style or type a custom prompt like “clean modern restroom, gray porcelain tile, black partitions,” and see it in seconds. That gets everybody on the same page before money is spent. If you’re a contractor, it’s a fast way to show a client two finish options at the first meeting. My post on AI for remodeling covers more ways to use it on a job, and AI remodel walks through the basics.
Stand in the doorway and get the sinks, the stalls, and the floor in one shot.
Bring the image to the first meeting so the drawings start from a look you already like.
See what other rooms have turned into in the gallery, then try it free with ReVision AI. You get 3 free transformations.
Your Restroom Remodel Checklist
- Measure the existing room and check it against the 60-inch stall and 60-inch turning circle before anything else.
- Ask your city what triggers commercial plan review and whether your state adds rules on top of the ADA.
- If you’re also remodeling the main space, budget up to 20% of that cost for restroom and path-of-travel access work.
- Call your accountant about the Disabled Access Credit and the Section 190 deduction before the job starts.
- Pick partition and fixture materials for traffic and cleaning, then lock them in before rough-in.
- Get bids with the same scope, including drawings, permits, and after-hours labor.
- Visualize the finishes with a photo of the current room so the owner, designer, and contractor agree on the look.
If the restroom is mostly about access, my accessible bathroom guide goes deeper on grab bars and clearances in a home setting. And if a single-toilet room is all you’ve got, the powder room remodel cost post covers small-room pricing.
Get Design Inspiration Weekly
Fresh room makeover ideas, renovation tips, and style guides delivered to your inbox.
Design tips and inspiration only. Unsubscribe anytime.
Related Articles
House Modification for Aging in Place: What to Change, Room by Room
A house modification plan for aging in place: ramp math, door widths, first-floor living, kitchen changes and who helps pay, room by room, from a carpenter.
9 min readGAF Virtual Remodeler: How to Use It and What It Won't Tell You
How to use the GAF Virtual Remodeler to try shingle colors on a photo of your own house, the photo tips that matter, and what to check before you buy.
7 min readGreen Remodeling: What Actually Saves Energy, Water and Waste
Green remodeling from a third-generation carpenter: keep what works, fix the walls while they're open, pick efficient fixtures, and skip the eco upsells.
8 min read