Powder Room Remodel Cost: Why the Smallest Room Bills the Highest Per Foot
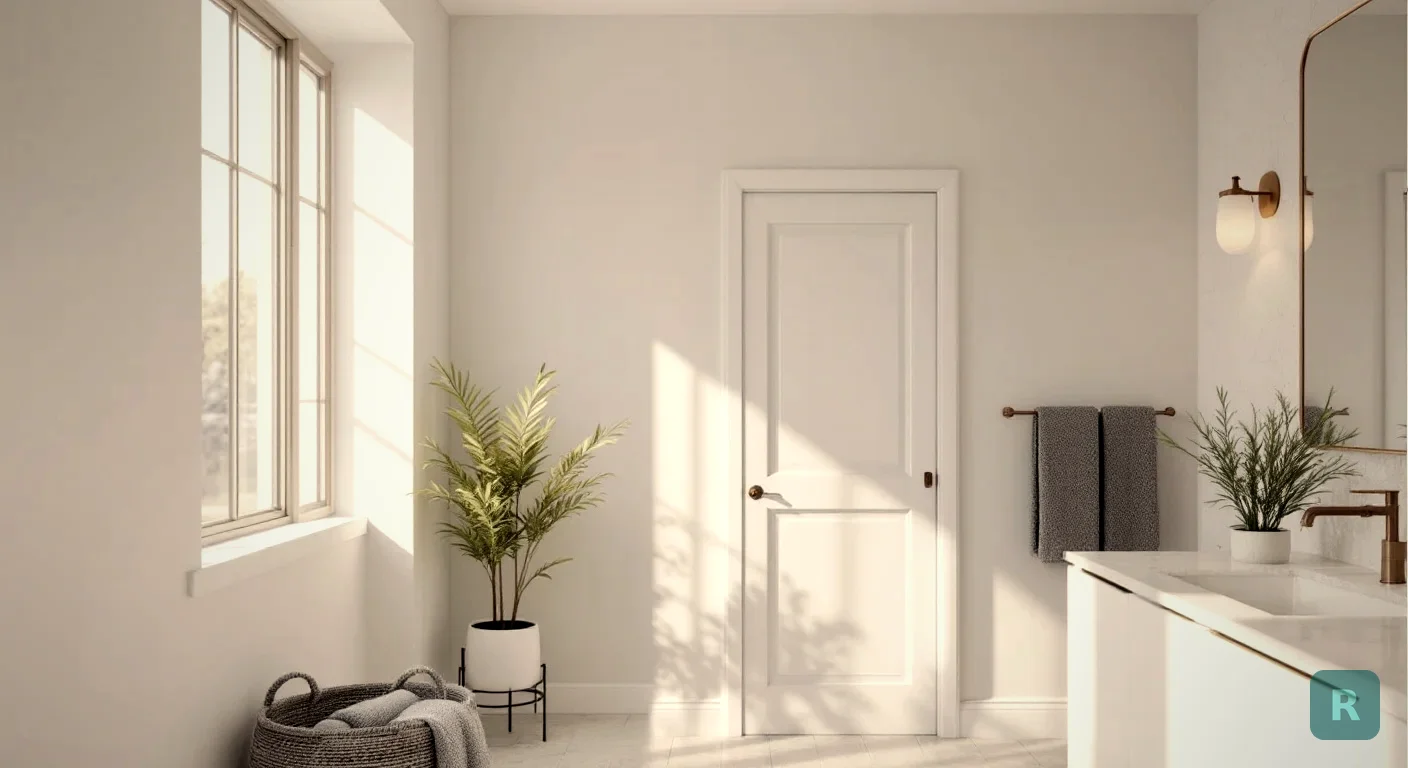
The powder room is the room your guests are guaranteed to see and the room you were never planning to spend money on.
That is a bad combination. It is also why half baths get remodeled last, after the kitchen is done and the budget is tired.
Then the bids come in and homeowners get annoyed. Twenty square feet should be cheap. It is not.
Key Takeaways
- A powder room has no shower, so it skips waterproofing entirely, which is the single biggest reason it costs a fraction of a full bath
- Plan on roughly $3,500 to $7,000 for a standard half bath remodel in my market, and $1,200 to $2,500 if you are only doing cosmetics
- Cost per square foot is the highest of any room in the house, because four trades still show up to work in a closet
- Moving the toilet is the line that turns a $5,000 job into a $10,000 job, not the tile you picked
- A tiny footprint is the one place you can afford materials you would never put in a whole kitchen
A Half Bath Is Not a Small Full Bath
This is the part homeowners get backwards, and I do not blame them. Both rooms have a toilet and a sink, so it seems like the same job at a smaller scale.
The difference is water. A full bath has a shower, and a shower means a waterproofing assembly that has to be built correctly or the house pays for it later. Pan, membrane, sloped mud bed, tile backer up the walls, sealed penetrations, glass.
A powder room has none of that. No pan. No membrane. No steam. That is why a half bath is the cheapest plumbed room you can renovate, and it is also why I tell people it is the best first project if they have never remodeled anything.
| Item | Powder Room | Full Bath |
|---|---|---|
| Waterproofing | None required | Pan, membrane, backer board |
| Typical footprint | 15 - 20 sq ft | 35 - 60 sq ft |
| Tile scope | Floor only | Floor, walls, niche, curb |
| Ventilation job | Odor | Steam and moisture |
| Typical total | $3,500 - $7,000 | $12,000 - $30,000+ |
| Cost per sq ft | Highest in the house | Lower than a powder room |
Look at that last row for a second. The total is small and the per-foot number is the worst in the building. Both things are true at once, and that is the whole story of pricing a powder room.
What a Powder Room Remodel Actually Costs
Here is how I break a standard half bath down when I write a bid. New vanity, new toilet, tile floor, new light and fan, paint or paper, new trim, and the room put back together.
Those are Pacific Northwest numbers from my own bids, not a national average. Your market moves them, sometimes a lot.
If you only want it to look different, a cosmetic pass runs $1,200 to $2,500. Paint, light fixture, mirror, faucet, toilet seat or a new toilet, and keep the floor and vanity you have. I have handed homeowners that option plenty of times and watched them be happier with it than the gut they were planning.
Why Four Trades In a Closet Costs What It Costs
Nobody prices labor by the square foot in a room this small, because the square footage does not control the work.
A plumber still has to drive to your house, park, carry tools in, disconnect, reset, and test. So does the electrician. So does the tile setter. So does the painter. The drive time, the setup, the minimum charge, and the punch list are identical whether the floor is 18 square feet or 80.
Then there is the part that makes tradesmen quote small rooms high:
- Two people cannot work in there at the same time, so the schedule stretches out
- You cannot stage materials in the room, so everything gets carried in and out daily
- Cuts are all edge cuts, and a tiny floor is mostly perimeter
- Every fixture is within a few inches of a wall, which makes wrenching slow
- One mistake is visible from the doorway, because the whole room is one glance
The Line That Doubles the Bid
If you get two powder room bids that are thousands apart, this is usually why.
Leaving the toilet and the sink drain where they are is a finish job. Moving them is a construction job. The toilet flange ties into a drain that has to fall at the right slope toward the stack, and that drain lives under the floor, inside the joist bay.
So now we are pulling flooring and subfloor. In an older home we may be notching or sistering joists, which means structure, which sometimes means a permit and an inspection. I have opened up plenty of floors around an old cast iron closet bend in this region and found exactly what you would expect near a toilet in a wet climate.
Ask any contractor who bids "relocating the toilet" one question: what happens if the drain slope does not work from the new spot? If they do not have an answer, they have not looked under the floor. Budget $2,000 to $5,000 for a real relocation, and expect the floor to open.
Swapping a toilet for a nicer toilet in the same spot is a few hundred dollars. Sliding it thirty inches is a different project with a different number. Decide which one you actually want before you shop for fixtures.
The One Room Where Expensive Materials Are Affordable
Here is the upside, and it is genuinely fun. I like powder rooms for the same reason I like small kitchens with good bones. The math finally works in your favor.
Twenty square feet of floor is a tile order most homeowners can round up on. That slab remnant that was absurd for a kitchen island covers a half bath vanity top with room left over. A light fixture you would never buy four of, you can buy one of.
- Wallpaper belongs here. No shower means no steam, so paper actually survives in a powder room. This is the room to use it.
- Buy the real stone remnant. Countertop shops sell remnants cheap, and a half bath top is small enough to be one.
- Spend on the faucet and the light. They are at eye level, guests touch one and look at the other, and there are only two of them.
- Skip the giant vanity. A wall-hung or pedestal sink makes a tiny room read bigger than a cabinet does.
In a half bath I would rather have a plain white toilet and a spectacular wall than a fancy toilet and builder-grade paint. Nobody has ever complimented a toilet. People comment on the wallpaper every single time.
What I Would Skip
Twenty years of doing these has made me pretty blunt about what is a waste in a room this size.
Heated floors in a powder room, for a space nobody stands in barefoot for more than a minute. An expensive vanity cabinet whose storage you will fill with one pack of toilet paper. Full-height wall tile, which costs like a full bath and buys you nothing without a shower. A vessel sink that sits so high the faucet splashes, which I have been called back to fix more than once.
See It Before You Pay For It
The hardest part of a powder room is not the budget. It is that bold choices are the right move in a small room, and bold choices are the ones homeowners get scared of at the paint counter.
Dark green walls. A patterned floor. Black fixtures. All of that works beautifully in a half bath and all of it sounds insane described out loud. Most people cannot picture it, so they default to white and beige and end up with a room nobody notices.
I spent years handing clients photos of my past jobs and asking them to imagine it in their house. That never worked well. Now you can take a photo of your actual powder room and see it finished in a dozen directions before you commit a dollar.
Look through the before and after gallery to see how far a single room moves, or browse the design styles if you are still deciding on a direction. Then point your phone at the ugliest wall in your half bath. Try it free with ReVision AI and see what it could be.
Related Reading Before You Bid It Out
- What a room remodel involves start to finish, if the powder room is one piece of a bigger plan
- How AI estimates remodel costs, for ballparking before you call anyone
- Master bathroom remodel cost, if you want to see what the shower adds
- Bathroom remodel basics, for the full-bath version of this conversation
Your Next Six Steps
- Decide right now whether the toilet and sink stay where they are. Everything downstream of that changes the number.
- Measure the floor and write the square footage down. You will need it for every material quote and it is probably smaller than you guess.
- Price a cosmetic refresh and a full remodel side by side before you pick. Sometimes the cheap one wins on merit.
- Photograph the room and visualize two or three directions, including one you think is too bold.
- Get two or three bids on identical scope, and make sure each one says in writing whether plumbing is being moved.
- Hold back 15 percent. It is an old house with water in it, and something is always behind the wall.
- Toilet and drain locations confirmed as staying or moving
- Floor square footage measured and recorded
- Cosmetic option priced against the full remodel
- Two or three bids on matching scope, plumbing scope in writing
- 15 percent contingency set aside and left alone
Get Design Inspiration Weekly
Fresh room makeover ideas, renovation tips, and style guides delivered to your inbox.
Design tips and inspiration only. Unsubscribe anytime.
Related Articles
Sunroom Remodel: How to Turn a Three-Season Room Into Space You Actually Use
A contractor's guide to a sunroom remodel: three-season vs four-season, glass and insulation costs, heating options, rot risks, and how to see the finished room first.
8 min readBathroom Addition Cost: What Adding a Bathroom Really Runs
A contractor's breakdown of bathroom addition cost: the three ways to add a bath, why the drain path sets the price, and the hidden costs that show up after demo.
8 min readPantry Remodel: What It Costs and What Actually Works
A contractor's guide to a pantry remodel: the three types and what each costs, shelf depths that actually hold food, lighting nobody budgets for, and how to see it first.
8 min read