IKEA Kitchen Renovation Cost: What the Cabinet Price Leaves Out
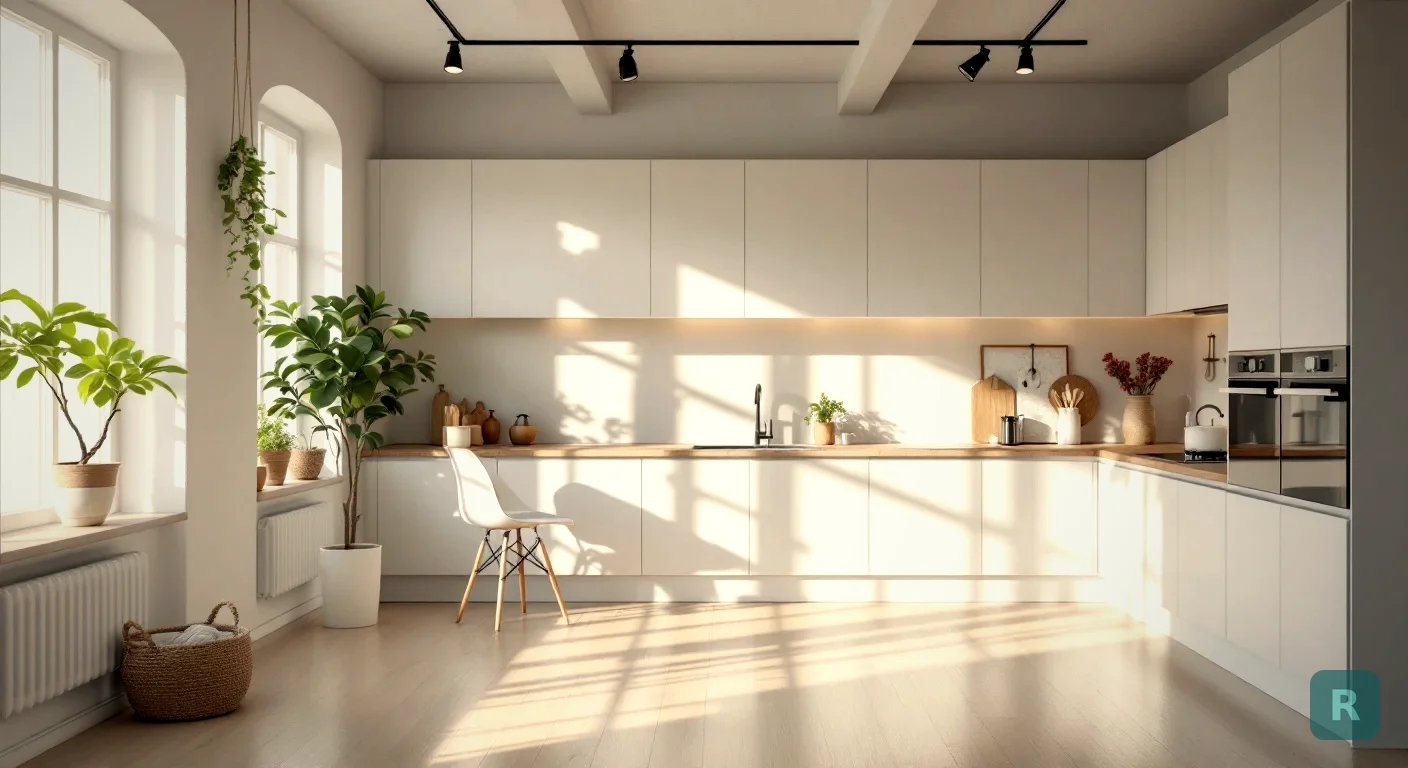
- The total on your IKEA kitchen plan is the cabinets. It is not the kitchen.
- National cost guides put an average IKEA kitchen remodel at $7,000 to $15,000 with counters, sink, and backsplash installed, before appliances and flooring
- Install labor, countertops, and hookups together usually cost more than the boxes
- Old houses with out-of-square walls add the most labor, because frameless cabinets show every gap
- The fronts are the whole look, so pick the door style and color on a photo of your own kitchen before you order
Somebody sits down at the IKEA kitchen planner on a Sunday night. They drag in base cabinets and uppers, pick a door, and hit the total. It says $4,500, and they text their spouse: “We can do the kitchen for five grand.”
They can’t. That total is the cabinet order, and the cabinets are usually less than half of what an IKEA kitchen renovation costs once it’s installed and working.
I’m not knocking IKEA. The boxes are decent, the price is honest, and for the right kitchen it’s a smart way to spend less. I just want anyone looking at that number to know what’s missing from it before they tear anything out.
What an IKEA Kitchen Renovation Costs, All In
That range assumes a modest kitchen where no walls move. Here’s how I’d lay out the budget for a basic 10 by 10 kitchen with professional install, which is the standard size everyone uses to compare cabinet pricing.
Look at that card again. The cabinets are one line out of six. The other five are labor, stone, and trades, and IKEA doesn’t sell any of those at a discount.
For perspective, a mid-range kitchen remodel in my market in the Pacific Northwest usually starts around $45,000 once you add appliances, flooring, lighting, permits, and a real layout change. IKEA pulls the cabinet line down, but it doesn’t touch the rest.
If counters are the next decision on your list, my breakdown of kitchen countertop replacement cost walks through slab pricing and the charges that show up at template.
Why the Cheap Part Is the Cabinets
IKEA can sell cabinets for less partly because part of the job moves to you. Flat-pack boxes, set widths, no factory assembly. Every step a cabinet shop normally handles before delivery lands on your labor bill instead.
As a carpenter, here’s what I see an installer actually doing on an IKEA kitchen:
- Assembling every box, drawer, and door before a single one goes on the wall
- Finding the high point of the floor and setting every base cabinet’s adjustable legs to it
- Locating studs and mounting the steel suspension rail that the wall cabinets hang on
- Cutting cover panels, fillers, and toe kick to fit the room, since the boxes only come in set widths
- Cutting the cabinet backs for supply lines, drains, and outlets
- Adjusting hinges and drawer fronts until every gap reads even
None of that is hard. All of it takes time. And time is exactly what you’re paying a trade for.
IKEA’s Installation Service vs. Your Own Crew vs. DIY
IKEA offers its own kitchen installation in the US. There’s no flat published rate; according to IKEA’s help center, a kitchen specialist calculates the price at your free planning appointment based on the size, layout, and complexity of your plan. If the installer does extra work beyond that, IKEA says it’s a private agreement between you and the installer, and IKEA isn’t liable for it.
That last part matters more than the price. Kitchens rarely stay inside the quote once the old cabinets come off.
| Option | What's Covered | Who Owns Problems | Fits Best |
|---|---|---|---|
| IKEA installation service | Cabinet install per your quote | Extras are between you and the installer | Straight swap, nothing moving |
| Remodeling contractor | Demo through trim, plus plumbing, electrical, permits | One company, one phone number | Older homes, layout changes |
| DIY | Whatever you can do well | You | Handy owners with patience and a flat floor |
Before you sign any install quote, ask for a list of what is NOT included: demo, disposal, sink and faucet hookup, dishwasher and range connections, countertop install, backsplash, drywall patch, and paint.
If nobody's quote owns a line, you own it. The cheapest bid usually leaves something out, and that's just as true on an IKEA kitchen.
Old Houses Are Where IKEA Budgets Break
IKEA cabinets are frameless, the European style. There’s no face frame to hide the edge of the box, so the cabinets have to sit dead level and the walls have to cooperate, or every gap shows. A face-frame cabinet gives a carpenter a little wood to scribe; frameless leans on fillers and scribed panels instead.
Here in the Pacific Northwest, a lot of the kitchens I walk into were built long before current code. Floors slope toward the old sink wall, walls bow, and corners aren’t square.
Then there’s what you find when the old cabinets come off:
- Rot in the subfloor under the sink, from a slow drip nobody noticed
- Wiring that has to come up to code once the walls are open
- A drain or vent that was never done right in the first place
- Plaster walls that need extra blocking before they’ll hold a cabinet rail
That’s why I tell every homeowner to add 15 to 20 percent contingency, IKEA or not. Hidden work doesn’t care what brand the cabinets are. If your house was built before 1950, my guide to old house renovation covers what to expect when the walls open.
When IKEA Makes Sense, and When I’d Skip It
IKEA is a solid call when:
- The layout stays put and the plumbing stays where it is
- It’s a rental, a basement kitchenette, or a starter house you plan to sell in a few years
- The walls and floor are reasonably flat
- You care more about the look than about custom sizes
I’d look at other options when:
- The room has odd dimensions that would need fillers on every run
- Your existing boxes are solid and you just hate the doors, since cabinet refacing or a cabinet color change can cost less than a tearout
- The house needs so much hidden work that saving on boxes won’t move the total
Good, fast, or cheap. Pick two. IKEA makes cheap easier on the cabinet line, but it won’t make the install fast or the old house square.
The Fronts Are the Kitchen You Actually See
Nobody walks into a kitchen and admires a cabinet box. What you see is the door style, the color, the hardware, and how it all sits against your counters and floor. That’s the decision people agonize over, and they usually make it off a small door sample under showroom lights.
Several companies also make custom doors and panels sized to fit IKEA boxes, which opens up more colors and wood species on the same budget frame. More choices sounds great. It also means more ways to second-guess yourself after the order ships.
See Your Kitchen in the New Style Before You Order
This is the design gap I’ve dealt with for years. Most contractors are builders, not designers, and homeowners can’t commit to something they can’t see. My old workaround was Pinterest boards and photos of past jobs, which only shows people somebody else’s kitchen.
That’s why I built ReVision AI. Take a photo of your kitchen the way it looks today, pick a style, and see your own room with new cabinets, color, and finishes. Do it while the plan is still a plan, because changing your mind now costs nothing.
Scandinavian and Japandi are natural fits, since flat slab doors are what frameless cabinets do best. Browse every option on the styles page, or flip through the before and after gallery to see how far one room can move. For more on the tool side, see AI kitchen remodel and what remodel AI apps cost.
Your IKEA Kitchen Checklist
- Measure the room twice, including every window, outlet, and pipe location. Measure twice, cut once applies to cabinet orders too.
- Check the floor and walls with a long level. Know where the high spot is and how far out the walls run before you plan fillers.
- Photograph the kitchen straight on and try a few door styles and colors on your own photo before you lock the plan.
- Build the full budget, not the cabinet total. Add counters, install, demo, hookups, patch, and paint, then 15 to 20 percent contingency.
- Get install quotes that list exclusions so you can compare bids apples to apples, line by line.
- Open the sink base before demo day and look for soft subfloor or old water stains, so rot shows up in your budget instead of your schedule.
Want to see new fronts on your own kitchen first? Try it free with ReVision AI and run three transformations before you place the order.
Get Design Inspiration Weekly
Fresh room makeover ideas, renovation tips, and style guides delivered to your inbox.
Design tips and inspiration only. Unsubscribe anytime.
Related Articles
Sunroom Remodel: How to Turn a Three-Season Room Into Space You Actually Use
A contractor's guide to a sunroom remodel: three-season vs four-season, glass and insulation costs, heating options, rot risks, and how to see the finished room first.
8 min readBathroom Addition Cost: What Adding a Bathroom Really Runs
A contractor's breakdown of bathroom addition cost: the three ways to add a bath, why the drain path sets the price, and the hidden costs that show up after demo.
8 min readPantry Remodel: What It Costs and What Actually Works
A contractor's guide to a pantry remodel: the three types and what each costs, shelf depths that actually hold food, lighting nobody budgets for, and how to see it first.
8 min read