Decorator AI, Room by Room: Where It Works and Where It Guesses
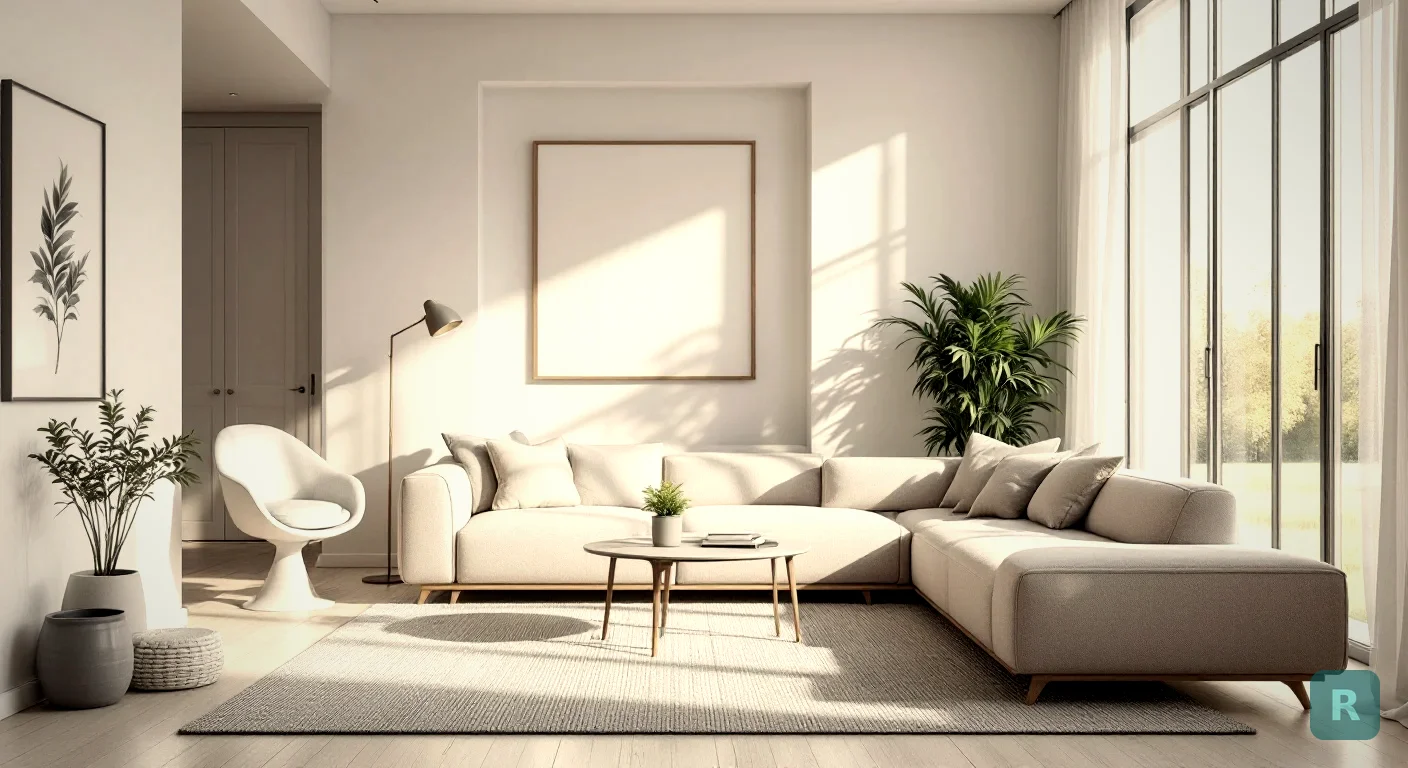
Most articles about decorator AI treat every room the same. Snap a photo, pick a style, done. That has not been my experience on real jobs.
I’ve been remodeling kitchens and bathrooms for over twenty years, third generation, and I can tell you the tools behave very differently depending on which room you point the camera at. A living room? Almost free money. A bathroom with a plumbing wall? Different story.
- Which rooms decorator AI styles accurately and which ones it fudges
- The physical constraints the software cannot see in your photo
- How to hand the output to a contractor without confusing the bid
- A short photo checklist that changes the quality of your results
If you want the general overview first, I wrote one on what an AI interior decorator actually is and a broader take on AI room decorator tools. This post assumes you already get the idea and want to know where it holds up.
What Decorator AI Is Actually Doing to Your Photo
The software reads your photo, figures out the surfaces, and repaints them in a chosen style. Walls, floors, cabinet faces, counters, furniture, lighting. It keeps the geometry of the room you shot and changes the finishes on top of it.
What it is not doing is engineering. It does not know where your studs are, which wall carries load, or that the drain for the tub sits eighteen inches off center. It is styling pixels, and it is very good at that.
Once you understand that split, the room-by-room differences make sense. Rooms where the decision is mostly finish and furniture come out great. Rooms full of buried mechanical systems are where it starts guessing.
That number is why this matters. Nobody should commit that kind of money based on a Pinterest board and a hope.
Living Rooms Are Where It Shines
This is the easiest room for the software and it is not close. A living room is a box with windows, a floor, and furniture. Almost every change a homeowner wants there is cosmetic.
Paint, flooring, a fireplace surround, furniture layout, window treatments, lighting. All of it is finish work. Decorator AI renders this category accurately because there’s nothing hidden to get wrong.
If you’re testing a tool for the first time, start here. You’ll get a fair read on how good it is before you throw a harder room at it.
Bedrooms and Home Offices Are Easy Wins Too
Same logic. Low mechanical complexity, high finish impact.
Where these rooms get interesting is scale. AI is good at showing you that a king bed and two nightstands fill a small bedroom uncomfortably, which is a mistake I’ve watched people make with a tape measure in their hand.
- Closet doors and built-in storage read well in the output
- Wall color and trim changes are close to what you’d actually get
- Furniture proportion is more useful than most people expect
- Ceiling fixtures and lamp placement translate fine
Kitchens Need a Contractor’s Eye on Top
Kitchens are where decorator AI is genuinely useful and genuinely risky at the same time. It nails the look. Cabinet color, hardware, counter material, backsplash, flooring, pendant lighting over an island. That is the visual half of a kitchen and it gets it right.
The half it cannot see is the plumbing, the gas line, the vent run, and the electrical. Move a sink in a rendering and it costs nothing. Move a sink in a house and you’re opening the floor.
The most common thing I see is a rendering that slides the island three feet or adds one where none existed. That reads as a paint decision on screen. In the field it means new electrical runs in the slab or joist bay, and sometimes plumbing. Ask your contractor what a layout change costs before you fall in love with it.
Bathrooms Are the Hardest Room to Fake
Small footprint, every fixture tied to a drain, and a waterproofing assembly behind everything you can see. Bathrooms punish assumptions.
Decorator AI will happily show you a curbless walk-in shower where your alcove tub is. That’s a legitimate design direction and I’ve built plenty of them. But it usually means the floor framing has to be modified so the drain and slope work, and that is real money, not a finish upgrade.
I’ve also opened plenty of bathroom walls in older homes here and found rot from a leak nobody knew about. No camera app is going to warn you about that. It’s the single biggest reason bathroom bids carry contingency.
A Quick Read on Each Room
| Room | How accurate the render is | What still needs a pro |
|---|---|---|
| Living room | High | Almost nothing structural |
| Bedroom | High | Built-ins and closet framing |
| Home office | High | Added circuits and data runs |
| Kitchen | Good on finishes | Plumbing, gas, venting, layout moves |
| Bathroom | Good on finishes | Drain locations, framing, waterproofing |
| Basement | Mixed | Egress, moisture, ceiling height, code |
None of that makes the tool less useful. It makes it a starting point instead of a blueprint, which is exactly what I want a homeowner to bring me.
Photos That Get You a Usable Result
The output quality tracks the input quality more than people expect. I’ve watched the same room produce a great render and a useless one based only on how it was shot.
- Shoot from a corner so two walls and the floor are visible
- Turn on every light in the room and open the blinds
- Clear the counters and the floor of clutter first
- Hold the phone at chest height and keep it level
- Get the whole room in frame, not a tight shot of one wall
- Take three angles so you can compare which one styles best
That last one matters most. Different angles give the software different information about the room’s proportions, and one of them almost always comes out better than the rest.
Where the Money Actually Goes
Hiring a designer is a real service and worth it on a large project. The problem is scale. On a single bathroom, a design retainer is overhead a lot of families cannot justify, so they skip design entirely and pick finishes off a showroom shelf under pressure.
That’s the gap I built ReVision AI for. My workaround for years was asking homeowners to browse Pinterest, then showing them photos of my own past jobs to fill in the rest. Clunky. It never showed them their room.
Browse the before and after gallery to see how far a single photo moves, or look through the full list of styles if you already know the direction you want. Then download ReVision AI and run your own room through it.
How to Use the Output With a Contractor
Bring the renders to the walkthrough. Seriously. A homeowner who shows up with three images of their actual room in three styles gets a better bid than one who says “something modern.”
Just be straight about what the images are. Say “this is the look I want, tell me what’s realistic.” That one sentence separates a productive conversation from a contractor quietly adding a hedge to the price because he cannot tell what you’re asking for.
Your Next Five Moves
Living room or bedroom. Get a feel for the tool before you point it at a kitchen.
Corner shots, lights on, clutter cleared. Compare which angle renders best.
You learn more from four styles side by side than from one you think you already want.
Mark which parts are paint, tile, and fixtures, and which parts move a wall, a drain, or an island.
Get the layout changes priced separately so you can see what the look actually costs.
Good, fast, or cheap. You still only get to pick two. But knowing what you want before the first bid gets written is how you stop paying for indecision later.
Get Design Inspiration Weekly
Fresh room makeover ideas, renovation tips, and style guides delivered to your inbox.
Design tips and inspiration only. Unsubscribe anytime.
Related Articles
Bathroom Designers: Who to Hire, What They Charge, and How to Prep
Bathroom designers come in four kinds and charge four ways. A contractor explains which one fits your remodel and how to show up ready to the first meeting.
8 min readApartment AI: How to Redesign a Rental You Are Not Allowed to Renovate
Apartment AI tools let renters see a redesigned space before spending a dollar. A contractor explains what actually changes a rental and what just wastes money.
8 min readAI Restaurant Design: Testing a Dining Room Before You Gut It
AI restaurant design turns a photo of your dining room into a finished concept in seconds. A remodeler's honest take on what it solves and what it hides.
8 min read