AI Restaurant Design: Testing a Dining Room Before You Gut It
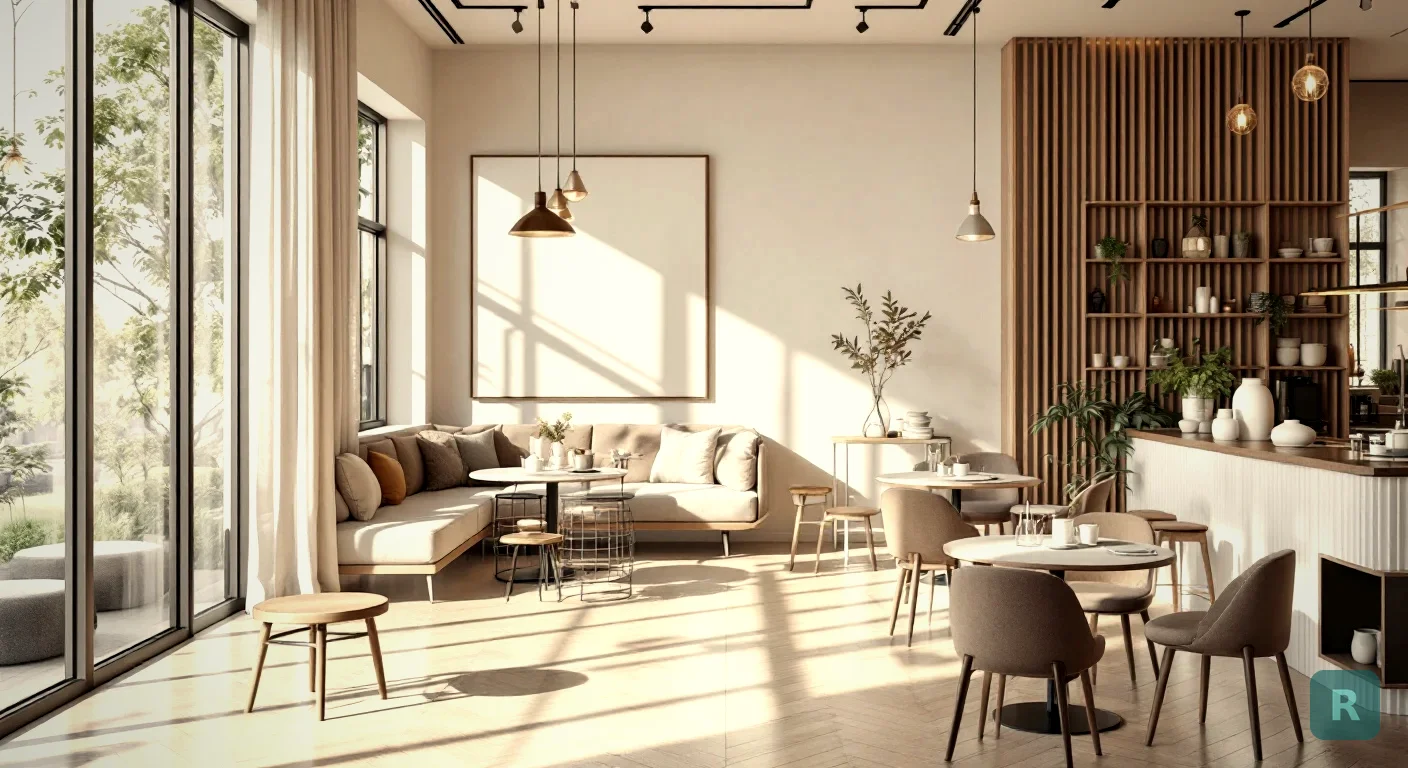
A friend of mine bought a failing diner a few years back. Good bones, terrible everything else.
He walked me through it on a Tuesday morning with the lights off, coffee in hand, and asked what I thought he should do with the dining room. I told him the truth. I build kitchens and bathrooms for families, not restaurants, and the moment you put a hood, a grease trap, and an occupancy load into the mix you are in a different trade with different inspectors.
But the dining room? That is just a room. And the problem he had with it is the exact same problem every homeowner I have ever worked with has.
He could not see it.
The Short Version
- AI restaurant design tools render your dining room in a new style from a single photo, in seconds
- The value is killing bad directions fast, not producing a buildable plan
- Renders ignore code, egress, ADA clearances, and whatever is hiding above the drop ceiling
- Shoot wide, lights on, ceiling and floor in frame, or the output will be junk
- Bring your two favorites to a designer or GC instead of showing up with a blank page
What Was Actually Stopping Him
He had a stack of saved photos on his phone. Warm wood, black steel, filament bulbs, a bar with a marble top. Every one of those photos was somebody else’s restaurant, shot by a professional, in a building with twelve-foot ceilings.
His ceiling was eight and a half feet with a drop grid in it.
None of those photos told him a single useful thing about his own room. That is the gap. It has nothing to do with taste and everything to do with the fact that most people, including a lot of smart business owners, cannot mentally rebuild a space they are standing in.
Where the AI Actually Earns Its Keep
Here is the part that matters. AI restaurant design tools do not design your restaurant. They show you your room wearing a different outfit.
You take a photo of the dining room as it sits right now, with the ugly carpet and the drop ceiling and the booth that nobody sits in. Then you pick a direction. Industrial. Mid-century. Coastal. Something warmer. Seconds later you are looking at your walls, your window placement, your awkward column, rendered as a finished space.
That is a completely different experience than scrolling Pinterest. You are no longer guessing whether the look translates. You are looking at whether it translates.
The Cheapest Round of Revisions You Will Ever Buy
I have sat in a lot of design meetings. The expensive part is never the first idea. It is idea number four, after two weeks of back and forth, when somebody finally says out loud that they hated idea number one the whole time.
Run ten directions in an afternoon instead. Kill eight of them in the first thirty seconds, which is exactly how long it takes a person to know they do not like something.
- Test a dark palette against a room with two small windows before you commit to paint
- See whether the ceiling has to come out or whether paint gets you 80% there
- Compare booth-heavy seating against open tables in the same footprint
- Hand your top two to a designer or contractor as a starting point instead of a blank page
Stand in the corner, get the ceiling and the floor both in frame, and turn on every light in the room. A wide, evenly lit photo gives the AI the geometry it needs. A moody phone shot from your booth gives it almost nothing to work with.
Where These Tools Quietly Lie to You
I am not going to sell you a magic wand. Here is what a render will not tell you.
It does not know your code. Egress width, ADA clearances at tables and the bar, occupancy load, restroom counts, fire separation between the kitchen and the dining room. An AI will happily draw you a gorgeous banquette running straight across an exit path.
It does not know what is above the grid. In a commercial building that drop ceiling is usually hiding ductwork, sprinkler mains, electrical, and sometimes the actual structure. I have opened up plenty of residential ceilings expecting a clean bay and found a mess. Commercial is worse, not better. “Just expose the ceiling” can be a $30,000 sentence once the sprinkler contractor and the mechanical guy weigh in.
It does not know your budget or your lead times. Custom millwork does not show up in a week. Neither do the light fixtures the render is so proud of.
Nobody builds off an AI image. You build off drawings, a permit, and a licensed contractor who has walked the space. The render's job is to end the argument about direction so the expensive people can start on the right problem.
What This Costs Compared to the Old Way
My friend with the diner priced a designer early on. The number made his eyes water, and honestly, for a full commercial concept it was a fair number. Design is real work.
But he did not need a full concept. He needed to know if he was chasing the right look before he spent money finding out.
| Approach | Turnaround | What you get |
|---|---|---|
| Saved photos of other spaces | Instant | A vibe, in someone else's building |
| AI visualization of your room | Seconds | Your actual space in several directions |
| Designer concept package | Weeks | Real plans, materials, code awareness |
| Build it and see | Months | An expensive education |
The first two are not replacements for the third. They are how you show up to the third one knowing what you want.
The Same Trick Works on a House
This is where I will admit my bias. I did not come to visualization tools through restaurants. I came to them through twenty years of standing in torn-up kitchens with a homeowner who could not picture the finish.
For years my workaround was asking people to go build a Pinterest board, then showing them photos of jobs I had already done. Clunky. Slow. And it never once showed them their room.
The dining room in a restaurant and the dining room in a house have the same problem. Somebody has to commit real money to a space they cannot see yet. That is the whole reason ReVision AI exists, and it works on a 40-seat dining room the same way it works on a galley kitchen.
If you want to see the range before you try it on your own space, the gallery has real before-and-afters, and the styles page walks through every look the app can generate.
Picking a Direction That Fits the Building
One last thing from the trades side. The best-looking room is the one that agrees with the building it is in.
Low ceilings fight dark, heavy, industrial looks. Old brick fights ultra-minimal. A 1970s strip-mall box is never going to be a converted warehouse no matter how much black paint you throw at it, and pretending otherwise is how people end up with a space that reads as costume rather than concept.
Run a few styles against your actual photo and you will feel this immediately. The one that fits looks obvious. The ones that do not look like a filter.
Do This Before You Call Anyone
Lights on, wide angle from a corner, ceiling and floor both in frame. Do not clean up first. You want the real starting point.
You learn more from the ones you reject than the one you like.
Note what you actually want from each image. The lighting from one, the seating from another.
Before you fall in love with an exposed-structure look, get a contractor to pop a tile and look. That one answer changes the budget more than any finish you pick.
Hand them a direction instead of a blank page. You will get better work back and you will get it faster.
My friend never did expose that ceiling. He painted the grid and the tile flat black, swapped the troffers for warm pendants over each table, pulled the carpet, and reupholstered the booths.
It cost a fraction of what he was bracing for, and he knew it would work before he spent a dime, because he had already looked at it.
See what your dining room could look like. Download ReVision AI and run three transformations free.
Get Design Inspiration Weekly
Fresh room makeover ideas, renovation tips, and style guides delivered to your inbox.
Design tips and inspiration only. Unsubscribe anytime.
Related Articles
Bathroom Designers: Who to Hire, What They Charge, and How to Prep
Bathroom designers come in four kinds and charge four ways. A contractor explains which one fits your remodel and how to show up ready to the first meeting.
8 min readApartment AI: How to Redesign a Rental You Are Not Allowed to Renovate
Apartment AI tools let renters see a redesigned space before spending a dollar. A contractor explains what actually changes a rental and what just wastes money.
8 min readAI for Landscaping: See Your Yard Redesigned Before You Spend a Dollar
AI for landscaping turns a photo of your yard into a finished design in seconds. A contractor's take on what these tools get right and where they quietly lie.
8 min read