Best Kitchen Floor: What Actually Survives a Real Kitchen
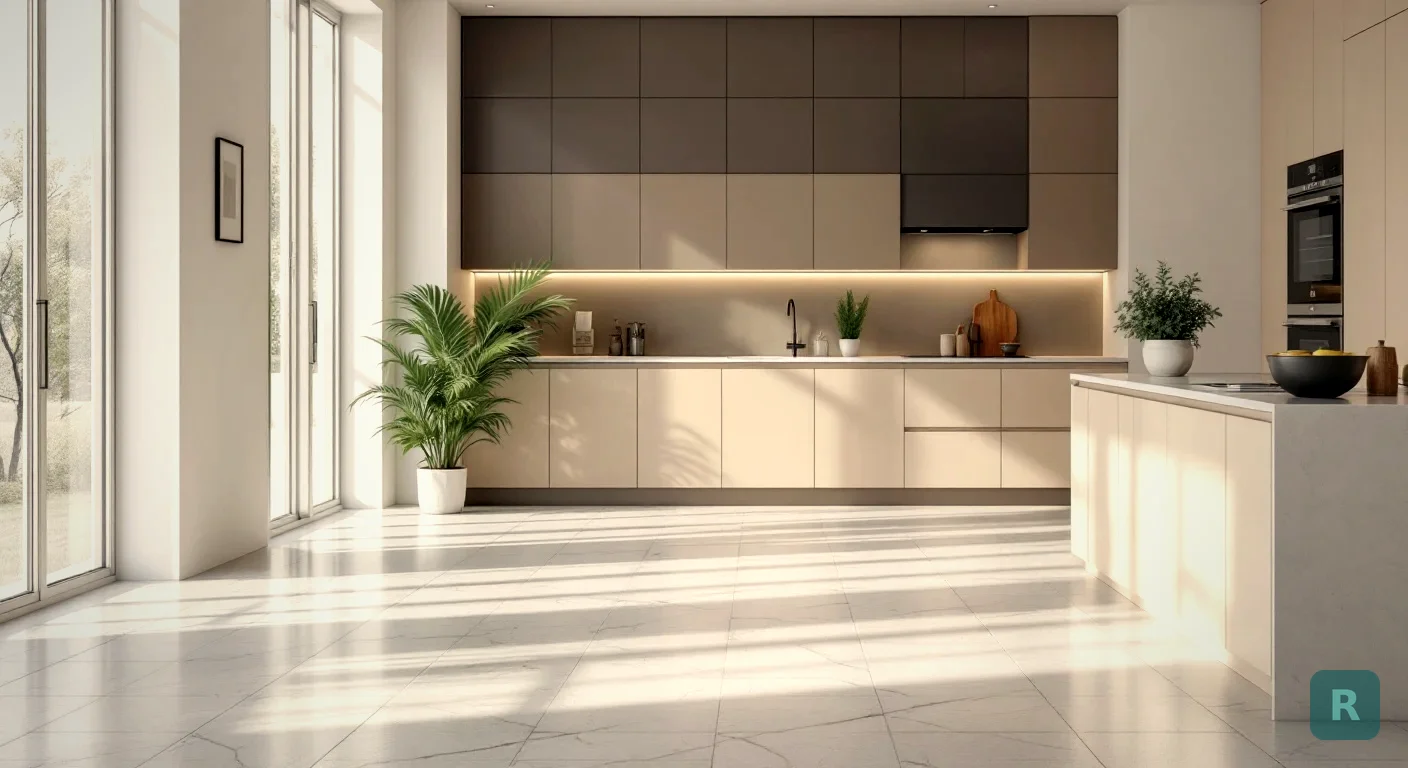
Nobody picks a kitchen floor in a kitchen. They pick it standing under warehouse lighting, holding a sample the size of a paperback, next to forty other samples.
Then it goes down across 200 square feet and looks like a different product entirely.
I have installed floors in a lot of kitchens over the last twenty years, and I have watched that exact disappointment land more times than I can count. The material was fine. The choice was made blind.
Key Takeaways
- Luxury vinyl plank wins most kitchens on price, comfort and water tolerance, and it is what I install most often
- Porcelain tile outlasts everything else by decades, but it is hard on your back, your knees and your dropped dishes
- Real hardwood in a kitchen is a style decision, not a durability decision, and I only run it when it matches the rest of the floor
- Installed cost matters more than material cost, since subfloor prep and demo often run higher than the flooring itself
- A small sample lies about scale, so see the whole floor in your own room before you order it
Four Materials, Honestly Ranked
There is no single best kitchen floor. There is a best floor for how you cook, who lives in the house, and what you can spend.
Here is how the four real contenders compare after I have seen them age in client homes.
| Material | Installed Cost / sq ft | Real Lifespan | Water | Underfoot |
|---|---|---|---|---|
| Luxury vinyl plank | $4 - $9 | 15 - 25 yrs | Handles it | Warm, forgiving |
| Porcelain tile | $10 - $22 | 40+ yrs | Handles it | Cold, hard |
| Engineered hardwood | $9 - $18 | 25 - 40 yrs | Wipe it up fast | Warm, quiet |
| Laminate | $3 - $7 | 8 - 15 yrs | Weak point | Hollow, loud |
Those numbers are installed, not the sticker on the box. That gap is where most flooring budgets go wrong.
Why I Reach for LVP First
Luxury vinyl plank took over kitchens for boring, practical reasons. It is waterproof through the core, it floats over a lot of sins in an old subfloor, and it is soft enough that you can stand at the stove for an hour without your feet hating you.
The trap is thickness. Cheap LVP is 4mm with a 6 mil wear layer, and it telegraphs every bump underneath while scuffing within a year. I will not install anything under a 12 mil wear layer in a kitchen, and 20 mil is what I put in houses with dogs and kids.
The other thing people miss is the pattern repeat. A budget product might only have six unique plank faces, so the same knot shows up over and over across a big room.
Salespeople quote overall plank thickness because the number sounds bigger. The wear layer is the only spec that predicts how the floor looks in year five. 12 mil minimum, 20 mil if the kitchen actually gets used.
Tile Is the Floor Your Grandkids Will Walk On
Porcelain is the only kitchen floor I would call permanent. Properly set over a solid substrate, it outlives the cabinets, the appliances and probably the owner.
That is the case for it. Now the case against it.
Tile is cold in a Pacific Northwest winter unless you spend the extra on in-floor heat. It is unforgiving on your joints during a long cooking day. And anything you drop on it breaks, which sounds trivial until you have swept up your third glass in a month.
- Grout is the real maintenance item. Epoxy grout costs more and is worth every dollar in a kitchen
- Substrate is non-negotiable. Deflection in the floor framing cracks tile, and no thinset fixes a bouncy floor
- Large format hides grout lines but demands a flatter subfloor than most old houses have
I have opened up plenty of PNW kitchens where somebody tiled straight over a springy 1950s subfloor. Every one of those floors had cracked grout lines running the same direction as the joists. That is not a tile problem. That is a prep problem.
Hardwood in a Kitchen: When It Makes Sense
Homeowners ask me if wood belongs in a kitchen. The honest answer is that it depends entirely on what is on the other side of the doorway.
If the adjacent living space is hardwood, running it through the kitchen is almost always the right call. A transition strip in the middle of an open floor plan chops the house into pieces and makes both rooms feel smaller. Continuous flooring is one of the cheapest ways to make a house read bigger.
If the kitchen is a closed room, wood becomes a preference rather than a necessity, and I would point you back to LVP.
Engineered over solid, every time, in a kitchen. The plywood core moves less with humidity swings, which matters next to a dishwasher and a sink.
Most kitchen wood floor failures I have torn out started as a slow supply line weep behind the dishwasher, not a spilled pot. By the time the planks cup, it has been going for months. Pull the dishwasher and look under it once a year.
Where the Money Actually Goes
Flooring quotes surprise people because the material is the part they shopped for and the smallest part of the bill.
Two line items on that card are the ones that blow up. Demo gets ugly when there are three layers of old flooring stacked on top of each other, which is normal in a house built before 1980.
Leveling gets ugly when the house has settled. Self-leveling compound is cheap by the bag and expensive by the hour, and you do not know how many bags you need until the old floor is gone.
The Sample Problem
Here is what actually goes wrong with kitchen flooring, and it has nothing to do with materials.
A 6 inch sample under store lighting tells you almost nothing about how 200 square feet will read in your kitchen, with your cabinets, your counters and your one north-facing window. Scale changes color. A warm mid-tone oak sample turns orange across a whole room. A gray that looked calm turns blue at 4pm in November.
For years my workaround was pulling up photos of past jobs on my phone and saying “it will look something like this.” It half worked. The client was still looking at somebody else’s kitchen.
That gap is exactly why I built ReVision AI. Take a photo of your kitchen as it stands right now, pick a direction, and see your room with that floor in it. Same cabinets. Same light. Same window.
Swapping the floor is often the single change that decides whether the existing cabinets can stay. That is a five figure decision, and it is worth more than a guess.
Matching the Floor to Your Life
Cook every night with a dog underfoot? LVP, 20 mil, in a mid-tone with visible grain that hides crumbs and nail scratches.
Open concept with hardwood in the living room? Run the engineered wood straight through and skip the transition.
Forever house, tight budget on everything else, and you do not mind hard floors? Porcelain, epoxy grout, and never think about it again.
Rental or a flip? Laminate is defensible here and only here. It looks fine on day one and the next owner will replace it.
Visualize first to narrow twenty options down to three. Then get physical samples of those three, lay them on the floor in the actual kitchen, and look at them at 8am, at noon and at night before you spend a dollar.
How to Pick Yours
- Measure the real square footage, including under the dishwasher and inside the pantry, then add 10 percent for waste
- Decide first whether the floor has to continue into an adjacent room, since that answer eliminates half the options
- Photograph your kitchen from the doorway in normal daylight, no flash, standing back far enough to get the cabinets and one window
- Try it free with ReVision AI and run three or four flooring directions on that photo before you shop
- Narrow to three, order physical samples, and check them in your own light at three times of day
- Get installed quotes, not material quotes, and make sure demo, disposal and leveling are line items on every bid
- Ask each installer what happens if the subfloor is worse than expected, and get that answer in writing before you sign
Measure twice, cut once applies to flooring more than anything else in the house. You get one shot at the largest surface in the room, and it stays there for twenty years.
Browse the style gallery if you want to see how different floors change a room before you start.
Get Design Inspiration Weekly
Fresh room makeover ideas, renovation tips, and style guides delivered to your inbox.
Design tips and inspiration only. Unsubscribe anytime.
Related Articles
Sunroom Remodel: How to Turn a Three-Season Room Into Space You Actually Use
A contractor's guide to a sunroom remodel: three-season vs four-season, glass and insulation costs, heating options, rot risks, and how to see the finished room first.
8 min readBathroom Addition Cost: What Adding a Bathroom Really Runs
A contractor's breakdown of bathroom addition cost: the three ways to add a bath, why the drain path sets the price, and the hidden costs that show up after demo.
8 min readPantry Remodel: What It Costs and What Actually Works
A contractor's guide to a pantry remodel: the three types and what each costs, shelf depths that actually hold food, lighting nobody budgets for, and how to see it first.
8 min read