Home Remodel Simulator: See Your Renovation Before You Spend a Dollar
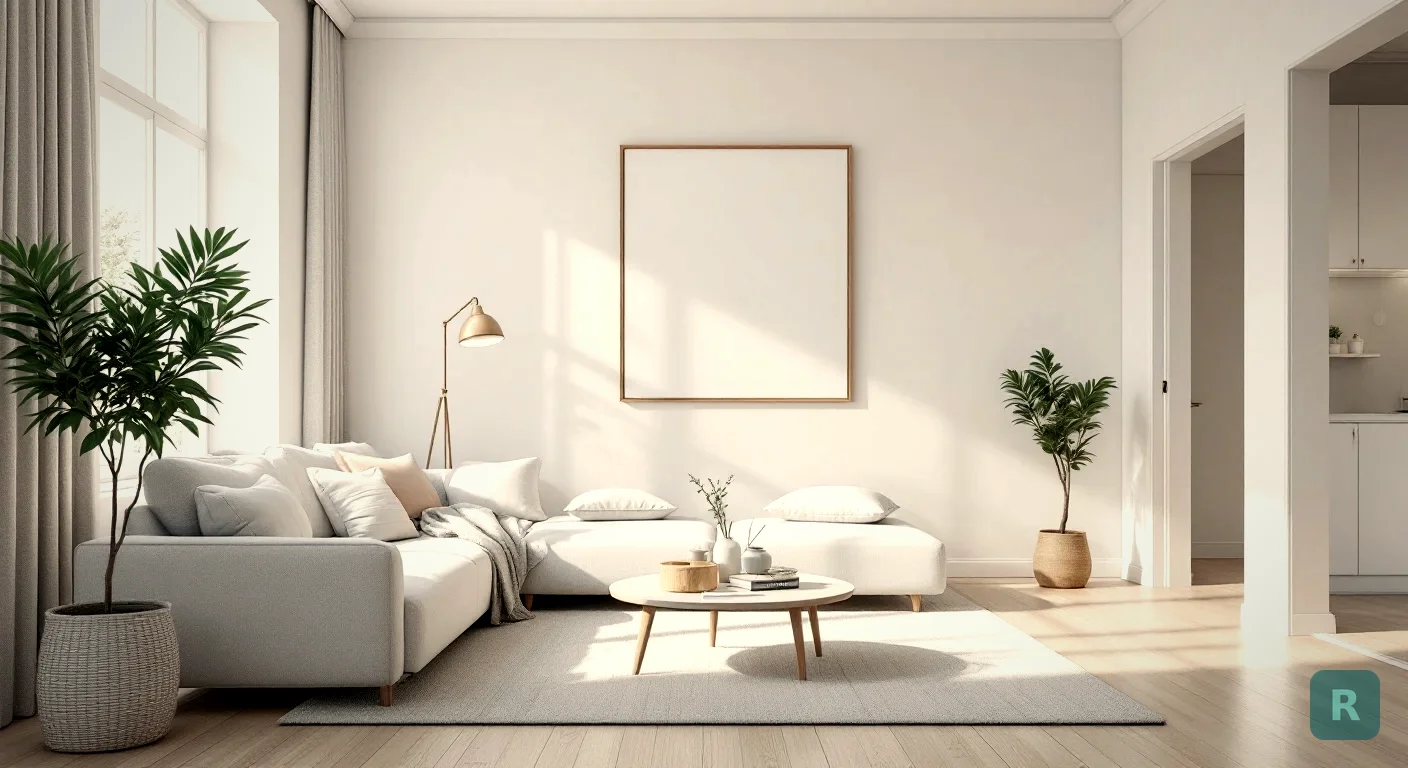
A home remodel simulator shows you your own room in a new style before any work starts. The good ones use a photo of your actual space, not a generic 3D template. They will not give you a bid, and they will not tell you what is behind your walls. What they will do is end the guessing about what you actually want, which is where most remodels go sideways.
I have been in this trade for over twenty years. Third generation. My dad taught me, his dad taught him.
And in all that time, the single most expensive problem I run into has nothing to do with lumber prices or permit delays. It is a homeowner standing in a torn-up kitchen saying, “I did not think it would look like that.”
What a Home Remodel Simulator Actually Does
A remodel simulator takes your space and shows you a different version of it. That is the whole pitch. The technology splits into two camps, and the difference matters more than most people realize.
The old approach is 3D modeling software. You measure your room, build it in the program, drag in cabinets and flooring from a catalog, and render it out. It works. It also takes hours, and the result looks like a video game because it is one.
The newer approach uses AI on a real photograph. You snap a picture of your kitchen as it sits right now, dirty dishes and all, pick a style, and the AI restyles that exact photo. Same windows. Same layout. Same weird angle in the corner where the old chimney chase used to be.
Why I Care About This More Than Most Contractors
Here is something the industry does not like to admit. Most remodeling contractors are builders, not designers.
I can frame a wall dead square. I can set tile that will still be tight in twenty years. Ask me to tell a homeowner what color their cabinets should be and I am guessing right along with them.
Hiring an actual designer solves that, but it adds real overhead. On a bathroom remodel that budget usually is not there. So for years my workaround was telling people to go build a Pinterest board, then showing them photos of jobs I had already done and hoping something clicked.
That process is clunky. It also does not show them their room. A gorgeous kitchen from someone else’s house does not tell you how those cabinets will read against your ceiling height.
What Homeowners Get Wrong About Simulators
Two mistakes come up constantly, and they pull in opposite directions.
The first is treating the simulated image as a construction document. It is not. A simulator shows you a direction, not a spec sheet. It does not know your joists, your electrical panel, or that your 1958 drain line is cast iron and crumbling.
The second mistake is dismissing it as a toy. That one costs more. Indecision during a project is one of the most expensive things a homeowner can bring to a jobsite, and every “actually, can we change that” adds days and dollars.
| Approach | Time to first image | Uses your real room | Best for |
|---|---|---|---|
| 3D modeling software | Hours | Only if you model it | Exact layout changes |
| Pinterest boards | Minutes | No | Broad style hunting |
| Hiring a designer | Weeks | Yes | Full-gut, high budget |
| AI photo simulator | Seconds | Yes | Deciding what you want |
Where the Real Money Gets Saved
People assume the value here is aesthetic. It is not. It is financial, and it shows up in three places.
- Fewer change orders. Decisions made before demo cost nothing. The same decision made after the tile is set costs a day of labor plus material.
- Faster material selection. Homeowners who have seen a warm oak version and a painted white version next to each other stop agonizing at the showroom.
- Better bids. When I know exactly what a client wants, I can price it tight instead of padding for unknowns.
That last one is worth sitting with. A vague scope forces every honest contractor to build in cushion. Clarity is cheaper than cushion.
Stand in the doorway, back as far as you can go, and get the whole room in frame. Turn on every light. Do not clean up first. The AI reads the space better with real context in it, and you want to see your room, not a staged version of it.
The Part No Simulator Can Do
I want to be straight about the limits, because overselling this stuff is how people end up disappointed.
No simulator knows what is behind your drywall. I have opened up walls in Pacific Northwest homes and found rot running three studs deep, knob-and-tube wiring nobody disclosed, and plumbing that was never up to code in any decade. That scope change is invisible from a photograph.
Timelines are the other blind spot. HGTV has done real damage to homeowner expectations, compressing three months of permits, inspections, material lead times, and surprise repairs into a thirty-minute episode. A simulator gives you the finished look in seconds, which can quietly reinforce that same fantasy.
Custom cabinets can run four to eight weeks just to arrive. Nothing on a screen changes that.
How I Would Use One as a Homeowner
If I were the client instead of the guy holding the hammer, my process would look like this.
Wide shot, lights on, no staging. This is your baseline.
You learn more from ruling things out than from confirming what you already assumed.
Save both. Do not try to blend them into one, that is how projects lose their coherence.
Every contractor you meet with should price the same picture. That is how you compare apples to apples.
That last step is where most homeowners leave money on the table. Three bids on a vague description are not really three bids, they are three different projects with three different prices.
Picking a Tool Worth Your Time
Not all of these are built the same. The questions I would ask:
- Does it use a photo of my actual room, or a generic template?
- Can I try it without handing over a credit card first?
- Does it keep my room’s real geometry, or does it invent a new floor plan?
- Are the styles specific enough to be useful, or is everything just “modern”?
ReVision AI came out of exactly this frustration. I built it because I kept losing jobs where the homeowner could not commit to something they could not picture. It runs on a photo of your real room, gives you ten-plus styles from Japandi to Modern Farmhouse, and the first three transformations are free.
You can see before and after examples in the gallery or browse all the design styles before you download anything.
Your Next Four Moves
- Take one wide photo of the room you are thinking about changing, today, before you overthink it.
- Run it through three styles and screenshot the two you keep coming back to.
- Write down your real budget, then add 15 to 20 percent for what is behind the walls.
- Bring the images and the number to at least three licensed, insured contractors and have them all bid the same thing.
Do that and you have already avoided the most expensive mistake in remodeling, which is figuring out what you want after the demo crew has already left.
Ready to see your room? Download ReVision AI and run your first three transformations free.
Get Design Inspiration Weekly
Fresh room makeover ideas, renovation tips, and style guides delivered to your inbox.
Design tips and inspiration only. Unsubscribe anytime.
Related Articles
Sunroom Remodel: How to Turn a Three-Season Room Into Space You Actually Use
A contractor's guide to a sunroom remodel: three-season vs four-season, glass and insulation costs, heating options, rot risks, and how to see the finished room first.
8 min readBathroom Addition Cost: What Adding a Bathroom Really Runs
A contractor's breakdown of bathroom addition cost: the three ways to add a bath, why the drain path sets the price, and the hidden costs that show up after demo.
8 min readPantry Remodel: What It Costs and What Actually Works
A contractor's guide to a pantry remodel: the three types and what each costs, shelf depths that actually hold food, lighting nobody budgets for, and how to see it first.
8 min read