Basement Kitchen: Wet Bar, Kitchenette, or Full Second Kitchen?
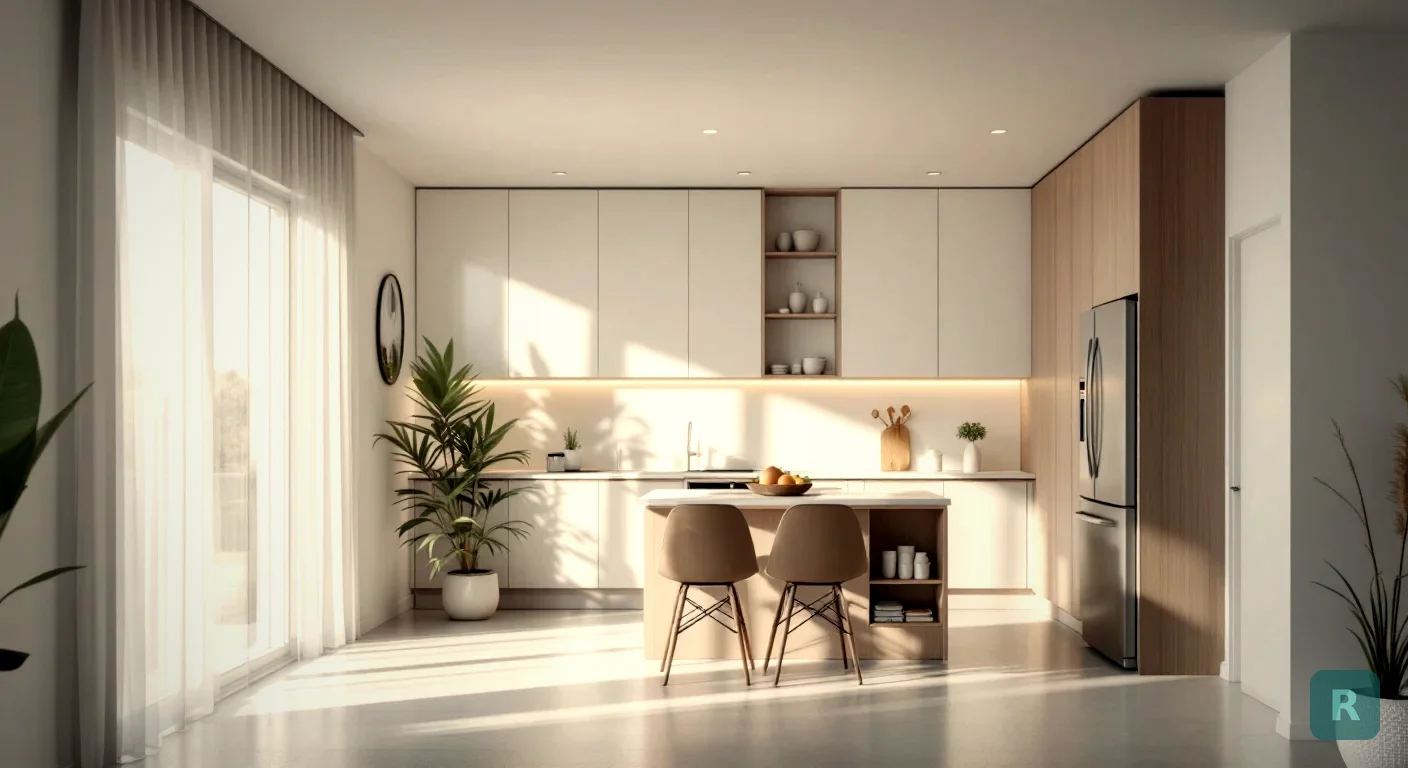
A basement kitchen sounds like one project. It’s actually three, and they don’t cost anywhere close to the same.
A wet bar is a sink and a mini fridge. A kitchenette adds a way to heat food.
A full second kitchen has a range, a hood, a dishwasher, and everything upstairs has. The appliance list you pick decides the plumbing, the wiring, the permit, and sometimes the zoning.
I’ve walked a lot of homeowners down their basement stairs while they described “a little kitchen down here.” My first question is always the same. Where does the water go when it leaves the sink?
Key Takeaways
- Decide early whether you want a wet bar, a kitchenette, or a full kitchen. Each step up adds plumbing, electrical, and permit work.
- The drain is the budget. If the basement sits below your sewer line, you’re paying for a pump system before you buy a single cabinet.
- A cooking appliance plus a separate entrance can make a second kitchen look like a second dwelling unit to your city. Ask before you design.
- Below-grade kitchens need to be built for moisture, from the cabinet bases to the flooring.
- Basements are dark, so lighting and finish choices matter more down here than in any other kitchen in the house.
Three Kinds of Basement Kitchen
Here’s how I break it down at the start of every basement conversation.
A wet bar is a sink, a beverage fridge, some cabinets, and a counter. It’s for drinks and snacks during the game or when guests are over. No cooking appliance, so it’s usually the simplest one to permit.
A kitchenette adds a microwave, a small cooktop, or a compact range, plus a full-size or apartment-size fridge. This is the in-law or teenager setup. You can make a real meal, just not Thanksgiving dinner.
A full second kitchen is exactly what it sounds like. A range, a vented hood, a dishwasher, a full fridge, and real counter space. People build these for rental suites, multigenerational households, or families who cook in bulk.
| What You Need | Wet Bar | Kitchenette | Full Kitchen |
|---|---|---|---|
| Sink and drain | Yes | Yes | Yes |
| Cooking appliance | No | Small | Full range or cooktop |
| Range hood ducted outside | No | Depends on the appliance | Usually |
| Dishwasher | Rarely | Sometimes | Usually |
| New circuits | One or two | Several | Many, including a 240V range circuit if electric |
| Zoning questions | Rare | Possible | Likely |
If you’re still deciding what the rest of the basement becomes, start with the basement remodel guide. This post is only about the kitchen part.
The Drain Is the Budget
Upstairs, a kitchen sink drains downhill into the main line and nobody thinks about it. In a basement, the floor is often lower than the pipe that carries waste out to the street or septic tank. Water doesn’t flow uphill, so something has to push it.
There are two ways this goes:
- Your basement sits above the main line. Lucky you. The sink can drain by gravity, usually after cutting a trench in the slab to reach the existing drain. Concrete cutting and patching still costs money, but it’s predictable.
- Your basement sits below the main line. Now you need a pump. A sink-only setup might get by with a smaller gray water pump. Add a bathroom on the same system and you’re into a sewage ejector with its own sealed basin, a vent, and a dedicated circuit.
I went through the ejector side of this in the bathroom addition cost breakdown, because the same problem shows up any time a bathroom goes below grade. If you’re planning both a bathroom and a kitchen downstairs, plan them together. One pump system sized for both is cheaper than two afterthoughts.
Before any design work, have a plumber locate the main drain and tell you how deep it runs compared to your basement floor. That one visit tells you whether the sink can go anywhere you want or has to sit close to an existing line or a pump. It's the cheapest answer you'll buy on the whole project.
Where the sink can go also decides the layout. Pushing the sink to the far wall away from the drain stack means a longer trench in the concrete. Sometimes moving the whole kitchen six feet saves a real chunk of money.
Venting, Wiring, and Ceiling Height
The drain is the big one, but three other things catch people off guard.
Getting the air out
A range hood that recirculates just filters grease and blows the air back into the room. In a basement, with small windows and no cross breeze, cooking smells hang around.
A ducted hood needs a path to the outside, usually through the rim joist at the top of the foundation wall. That path has to clear beams, ductwork, and plumbing on the way. Gas appliances bring their own combustion air and venting rules, so that’s a conversation for your HVAC contractor, not a guess.
Enough power for a kitchen
Add a dedicated circuit for the fridge, one for the dishwasher, one for the microwave, and a 240-volt circuit if you go with an electric range. A lot of older panels simply don’t have the room. A panel upgrade is a separate line on the bid, and it’s better to learn that at the walkthrough than halfway through rough-in.
Your local code may differ from the IRC, so confirm with your building department.
Headroom
Most codes want roughly 7 feet of ceiling height in finished living space, with some allowance under beams and ducts. A kitchen makes this tighter.
Upper cabinets, a hood, and recessed lights all eat into a ceiling that was never high to begin with. In a low basement, open shelving and a slim hood can make the difference between a kitchen that feels cramped and one that works.
When a Second Kitchen Becomes a Second Home
This is the part homeowners never see coming. In many cities, a full kitchen with a cooking appliance, especially paired with a bedroom, a bathroom, and its own entrance, looks like a separate dwelling unit on paper.
That can mean ADU rules, separate egress requirements, fire separation between floors, and in some places owner-occupancy or parking requirements. A wet bar almost never triggers any of this. A full kitchen might.
The rules vary a lot by jurisdiction, so call your planning department before you draw anything.
If the plan includes a sleeping room down there, egress becomes a must. I covered the window dimensions in the bedroom remodel guide.
What a Basement Kitchen Costs
These are rough ballpark ranges, not a quote. Your market, your slab, where your drain sits, and the finishes you pick will move the number a lot. Use them to read bids, not to set a budget in stone.
A full basement kitchen isn’t much cheaper than an upstairs one. You still pay for cabinets, counters, appliances, plumbing, electrical, and permits, plus the below-grade work upstairs never needed.
If flat-pack cabinets are on your list to save money, the IKEA kitchen cost post covers when that works and when it doesn’t. For the rest of the finished-basement budget, see basement renovation costs.
Build It for a Basement
I work in the Pacific Northwest, and moisture is the number one enemy down here. Concrete wicks water. Foundation walls sweat.
A slow leak behind a basement cabinet can go unnoticed for a long time.
A few things I’d do in any below-grade kitchen:
- Keep cabinet boxes off bare concrete. Set them on a sealed base or a moisture-resistant toe kick so a wet slab doesn’t soak into the particleboard.
- Pick flooring that tolerates moisture. Luxury vinyl plank and tile are the usual choices. Solid hardwood on a slab is asking for trouble. The kitchen floor guide walks through the options.
- Put a leak sensor under the sink and near the fridge. They’re cheap, and nobody’s standing in the basement kitchen every day to notice a drip.
- Fix water problems first. If the walls get damp in winter, sort out drainage and grading before you hang a single cabinet.
Designing a Kitchen That Doesn’t Feel Like a Basement
Here’s the design problem. Basements are dark, low, and usually boxy. Copy your upstairs kitchen down there and it can feel like a cave with a sink in it.
What works better:
- Light, warm finishes on cabinets and counters to bounce what little light you have.
- Layered lighting. Recessed cans alone make a basement feel like an office. Add under-cabinet lights and a pendant or two over the counter.
- Lean into the low ceiling. Dark, moody styles can make a basement bar feel cozy on purpose instead of cramped by accident.
See the Basement Before You Cut the Slab
Most contractors are builders, not designers. That was true in my business too.
Homeowners would stand in an unfinished basement and try to describe a kitchen, and I’d try to picture it from their hand gestures. Neither of us really knew what the other one was seeing.
That’s the gap ReVision was built to fill. Take a photo of the space as it is today and see it finished in a real style before anyone rents a concrete saw.
Stand back far enough to catch the ceiling height, any beams or ducts, and the floor. Those are what make a basement kitchen hard.
Run the same photo through a few looks from the style list. Pay attention to what feels open and what feels closed in.
A render isn't a plan, but it shows your contractor exactly what you're picturing. That saves a round of guessing and a change order later.
You can browse real before-and-after rooms in the gallery. For the bigger planning picture, the AI remodel guide and AI for remodeling posts cover the rest.
See what your basement could look like. Download ReVision AI and try 3 free transformations.
Your Basement Kitchen Checklist
- Decide on a wet bar, a kitchenette, or a full kitchen before any design work
- Have a plumber find the main drain and tell you if you're above or below it
- Call your planning department if a cooking appliance or separate entrance is part of the plan
- Check panel capacity for the new circuits, including a 240V range circuit if you go electric
- Map a hood duct path to the outside that clears beams and ductwork
- Measure ceiling height under the lowest beam, not just in the middle of the room
- Fix any moisture problem before cabinets go in, and pick flooring that can handle a slab
- See the finished space in a few styles before you cut concrete
Get Design Inspiration Weekly
Fresh room makeover ideas, renovation tips, and style guides delivered to your inbox.
Design tips and inspiration only. Unsubscribe anytime.
Related Articles
Retiling a Shower: When New Tile Is Enough and When It All Comes Out
Retiling a shower? A contractor explains regrout vs retile vs full tear-out, what's hiding behind old tile, what retiling costs, and how to pick the new look.
8 min readAverage Cost of Custom Cabinets: What You Pay Per Foot, and When It's Worth It
The average cost of custom cabinets runs $500 to $1,200 per linear foot installed. A carpenter explains what custom buys you, and when semi-custom is enough.
8 min readLuxury Remodeling: What You're Really Paying For (and What's Worth It)
Luxury remodeling costs more for reasons you can't see in photos. A contractor explains where the money goes, what reads high-end, and what's wasted spend.
8 min read