Home Improvement Design App: How to Pick the Right One for Your Project
Search “home improvement design app” and you get about four hundred results that all claim to do the same thing. They don’t. Some draw floor plans. Some sell you furniture. Some just show your room in a different style.
Picking the wrong one wastes a weekend. Picking the right one can change what you end up building.
I’ve been a carpenter for over twenty years, third generation, and I’ve watched homeowners show up to consultations with everything from hand sketches on graph paper to full CAD renderings. The tool they used tells me a lot about how the project is going to go.
Key Takeaways
- Home improvement design apps fall into four buckets: layout drawers, style visualizers, product catalogs, and project trackers. Most people pick the wrong bucket.
- If you don’t know what you want the room to look like yet, you need a style visualizer, not a floor plan tool.
- Floor plan apps are only worth the effort if you’re moving walls, plumbing, or cabinets.
- Measure the app by one thing: does it get you to a decision faster?
- A design app never replaces a walkthrough with a licensed contractor. It just makes that walkthrough shorter and cheaper.
The Four Kinds of Apps People Lump Together
This is the part nobody explains, and it’s why so many homeowners download three apps and finish with none of them.
Layout drawers let you build a floor plan to scale. Room dimensions, wall placement, door swings. Useful when the walls are moving.
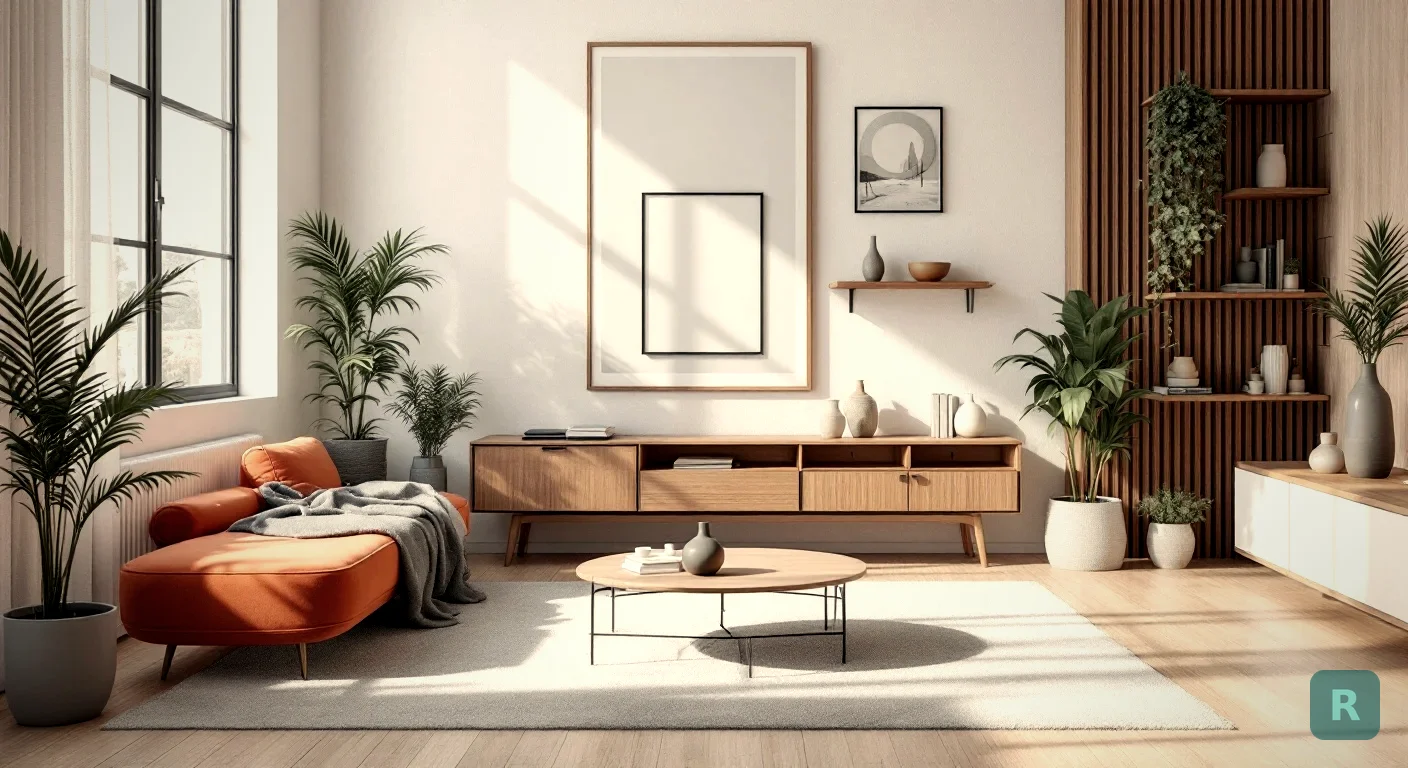
Style visualizers take a photo of the room you already have and show it in a different design style. No measuring, no drawing. This is the bucket ReVision AI sits in.
Product catalogs are retailer apps. They drop a specific sofa or vanity into your space so you can see if the finish works before you buy.
Project trackers handle budgets, timelines, receipts, and contractor communication. They design nothing. They just keep you from losing the plot at week six.
| App Type | Best For | Effort to Learn | What It Won't Do |
|---|---|---|---|
| Layout drawer | Moving walls, cabinet runs, additions | High | Show you a finished look |
| Style visualizer | Deciding on a look before you commit | Very low | Verify dimensions or code |
| Product catalog | Buying one specific item | Low | Redesign a whole room |
| Project tracker | Managing the job once it starts | Medium | Help you decide anything |
Start With the Question You Actually Have
Here’s the filter I give homeowners. Ask what’s blocking you right now.
If the block is “I don’t know what I want this room to look like,” you need a style visualizer. Floor plans won’t help. A perfectly measured drawing of a kitchen you can’t picture is still a kitchen you can’t picture.
If the block is “will a 36 inch range even fit on that wall,” now you need a layout tool with real dimensions.
Most people are stuck on the first one and reach for the second. That’s backwards, and it burns a whole weekend learning software you didn’t need.
Photograph the room in daylight, standing in the doorway, with the whole space in frame. Run that one photo through several styles before you touch anything else. Ten minutes of that beats two hours of drawing walls you were never going to move.
Why Visualization Beats Measurement for Most Remodels
The truth about the majority of kitchen and bathroom remodels I’ve done: the walls stay where they are. The layout is already fine. What changes is cabinets, counters, tile, fixtures, lighting, paint.
That’s a look problem, not a geometry problem.
I spent years handing people my own job photos and telling them to go build a Pinterest board. It half worked. The gap was always that they were looking at someone else’s house, not theirs. Your light is different. Your ceiling height is different. That warm white oak that looks incredible in a magazine can go flat and yellow in a north-facing PNW bathroom.
Seeing your actual space in a style tells you something a catalog photo never can. Sometimes it tells you that the style you were sure about doesn’t work in your house. That’s a $40,000 mistake caught for free.
What These Apps Cannot Do
I need to be straight about this, because I’ve seen homeowners get burned by treating a rendering as a promise.
No design app knows what’s behind your walls. Rot, old knob-and-tube wiring, plumbing that was never up to code, a wall that turns out to be load-bearing. I’ve opened up plenty of PNW bathrooms expecting a simple tile job and found framing that had been wet for fifteen years.
A picture is not a scope. Two "identical looking" bathrooms can be $18,000 apart depending on whether the plumbing moves, whether the subfloor is sound, and what the permit office wants. Use the image to communicate the look, then let the contractor write the actual line items.
The other thing they can’t do is tell you what it costs. AI renders don’t know labor rates in your county, they don’t know material lead times, and they definitely don’t know that your county wants an electrical permit for the recessed cans.
How I’d Judge One in Five Minutes
Download it, then run this. If it fails any of these, delete it and move on.
- Can you get a usable result from one photo, with zero setup?
- Does it use your actual room, or does it generate a generic stock space?
- Are the results photorealistic enough to show a spouse without explaining?
- Can you try more than one style without paying up front?
- Does it save or export images you can text to a contractor?
That last one matters more than people expect. Half the value of a design app is that it gives you and your contractor the same picture in your heads. Ambiguity is what change orders are made of.
Where ReVision AI Fits
I built ReVision AI because of a gap I lived with for two decades. Most remodeling contractors are builders, not designers, and hiring a designer adds overhead that rarely pencils out on a single bathroom.
So the homeowner is left guessing, and the contractor is left waiting on a decision.
The app does one job. You photograph the room, pick a style, and see your space rendered that way in seconds. There are 11 styles on the styles page, from Japandi to Industrial to Modern Farmhouse, plus a custom prompt if you have something specific in mind. You can see real transformations in the gallery before you download anything.
Three transformations are free. Unlimited is $4.99 a month, which is on the pricing page. For a broader look at how I use these tools on live jobs, I wrote that up in AI home improvement.
Your Next Five Steps
- Name your blocker. Look problem or layout problem? Pick the app category that matches, not the one with the best reviews.
- Shoot one good photo. Daylight, doorway, whole room in frame. Everything downstream depends on this.
- Run three or four styles, not one. You’ll be surprised which ones die on contact with your actual room.
- Save the two you like and stop. More options past that point is indecision, and indecision is the most expensive habit in remodeling.
- Bring the images to a licensed contractor and let them price the real scope, including what might be hiding behind the wall.
Ready to see your own room instead of somebody else’s? Try it free with ReVision AI and run your first three transformations on the house you actually live in.
Get Design Inspiration Weekly
Fresh room makeover ideas, renovation tips, and style guides delivered to your inbox.
Design tips and inspiration only. Unsubscribe anytime.
Related Articles
Bathroom Designers: Who to Hire, What They Charge, and How to Prep
Bathroom designers come in four kinds and charge four ways. A contractor explains which one fits your remodel and how to show up ready to the first meeting.
8 min readApartment AI: How to Redesign a Rental You Are Not Allowed to Renovate
Apartment AI tools let renters see a redesigned space before spending a dollar. A contractor explains what actually changes a rental and what just wastes money.
8 min readAI Restaurant Design: Testing a Dining Room Before You Gut It
AI restaurant design turns a photo of your dining room into a finished concept in seconds. A remodeler's honest take on what it solves and what it hides.
8 min read