Virtual Renovation: See Your Remodel Before You Spend a Cent
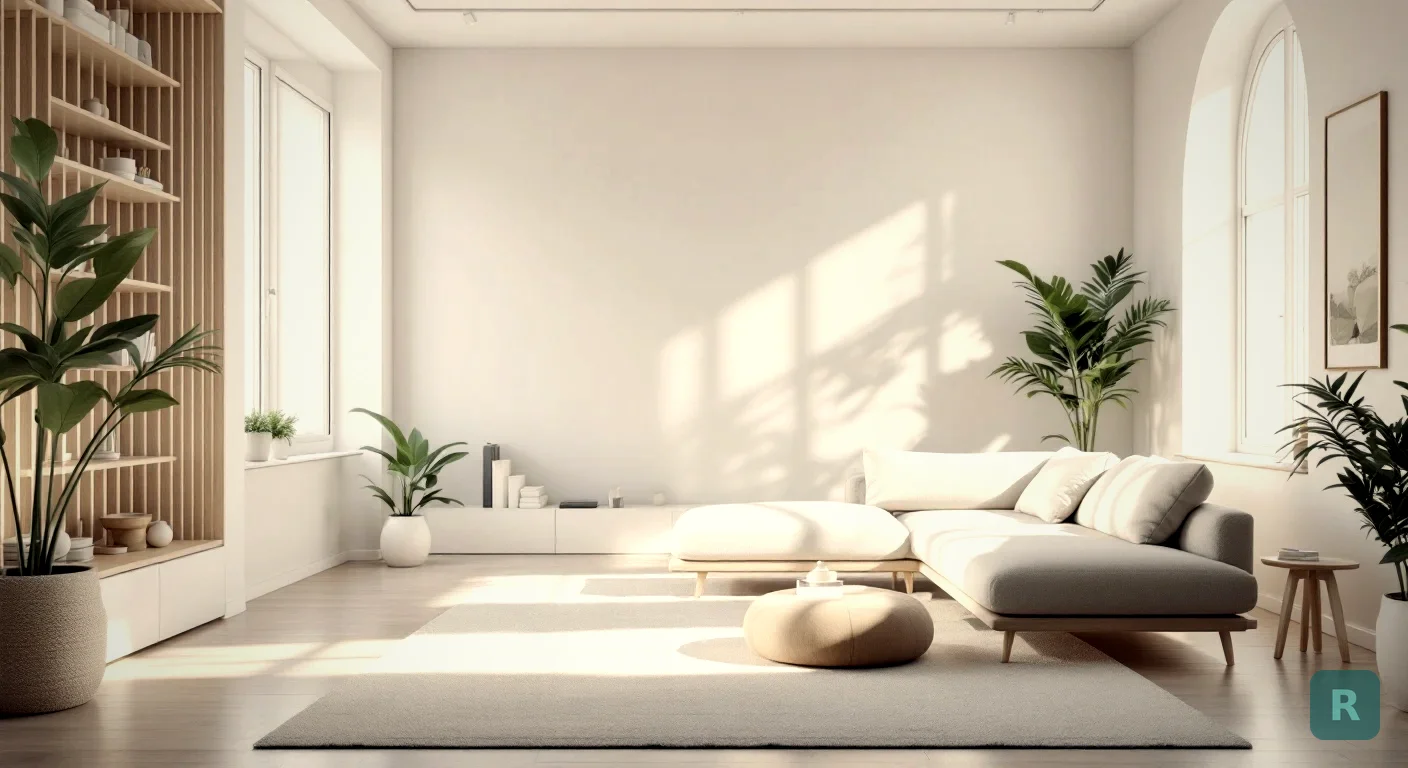
I’ve walked hundreds of homeowners through their own kitchens and bathrooms over 20 years. Most of them couldn’t picture the finished room. They knew the current space felt wrong. They just couldn’t see what right looked like.
That blank spot in their head kills more remodels than budget ever does. People won’t commit money to something they can’t see. A virtual renovation fixes that. You take a photo of the room as it sits today, and software shows you what it could become. No demo. No deposit. No guessing.
Key Takeaways
- A virtual renovation turns a photo of your current room into a redesigned version, before any work starts.
- It closes the gap between "I don't like this" and "I want that," which is where most projects stall.
- AI tools do this in seconds for a few dollars, versus hundreds for a hand-drawn rendering.
- It's a planning tool, not a blueprint. Use it to lock in direction, then get a real contractor bid.
What a Virtual Renovation Actually Is
Strip away the marketing and it’s simple. A virtual renovation is a digital preview of a space that doesn’t exist yet.
You start with what you have. A tired bathroom, a dark kitchen, a beige living room. Then the tool generates a new version in the style you pick. Modern farmhouse. Japandi. Industrial. Coastal.
The old way of doing this was slow and expensive. Designers built renderings by hand or in 3D software. That took days and cost real money. Most homeowners doing a single bathroom never paid for it.
The new way runs on AI. You upload a photo, choose a look, and the redesigned room comes back in seconds. Same idea, a fraction of the time and cost.
Why I Built One Instead of Just Talking About It
For years my workaround was Pinterest. I’d tell a client to go pull images they liked, then I’d show photos of my own past jobs to bridge the gap. It sort of worked. It also wasted a lot of everyone’s time.
The problem with Pinterest is it shows someone else’s kitchen. Not yours. A homeowner sees a gorgeous island in a 400 square foot space and has no idea if it fits their galley layout.
That’s why I built ReVision AI. I wanted homeowners to see their room transformed, not a stranger’s. Snap the photo, pick the style, see the result. You can browse real before-and-after examples in our gallery to get a feel for it.
Where Virtual Renovation Earns Its Keep
It’s not magic. But it solves a few real problems I’ve watched derail jobs.
- Indecision. Clients who can’t decide on a direction freeze the whole project. Seeing three styles side by side breaks the logjam fast.
- Style mismatch. Someone swears they want industrial, sees it in their space, and realizes they actually hate exposed brick. Better to learn that now.
- Buy-in from a spouse. Half my consultations had one partner sold and one skeptical. A visual gets everyone on the same page.
- Sticker shock prep. When a homeowner is emotionally attached to a look, the price conversation goes smoother.
Generate a handful of styles, pick your top two, then bring those into a real design conversation. The goal is direction, not a final construction document.
What It Will Not Do
Here’s where I have to be straight with you, because the trades have enough overpromising already.
A virtual renovation shows you a look. It does not measure your room. It doesn’t know your plumbing runs, your load-bearing walls, or that the previous owner buried a junction box behind the drywall. I’ve opened up plenty of walls expecting a clean job and found rot, old wiring, and plumbing that wasn’t close to code.
The picture is the easy part. The build is the hard part. A pretty render can’t tell you that moving the sink six feet means rerouting drain lines, or that your dream layout needs a permit and an inspection.
So treat the visual as a starting point. It tells you where you want to go. A contractor tells you what it takes to get there.
Virtual Renovation vs. Hiring a Designer
Both have a place. They’re not the same tool.
| Factor | Virtual Renovation (AI) | Professional Designer |
|---|---|---|
| Speed | Seconds | Days to weeks |
| Cost | A few dollars or free tier | Hundreds to thousands |
| Best for | Exploring styles fast | Full plans, sourcing, project management |
| Buildable plans | No | Yes |
| Personal taste input | You drive it | Expert guidance |
For a big whole-home gut job, a designer is worth every penny. For a single bathroom where you just need to settle on a look, a designer is overkill. That’s the gap virtual tools fill. Most contractors aren’t designers, and most bathroom budgets can’t carry a designer’s fee on top of the build.
How to Get a Useful Result
Garbage in, garbage out. The quality of your render depends a lot on the photo and the choices you make.
Open the blinds. A bright, clear photo gives the AI more to work with than a dim corner shot.
Stand in a doorway or corner so you get walls, floor, and as much of the space as you can.
Don't stop at one. Run three or four looks so you can compare instead of guessing.
Keep the renders you love. They become the reference you hand to your contractor.
If you’re not sure which direction fits your home, our style guide breaks down each look and where it works best.
The Honest Bottom Line on Cost
People always ask what this saves them. It doesn’t lower your remodel cost. A kitchen still costs what a kitchen costs.
What it saves is wasted decisions. Indecision is expensive. Every “actually, can we change that?” mid-project adds time and money. I’ve seen change orders blow up budgets because a homeowner didn’t know what they wanted until the cabinets were already hung.
Lock in your vision before the first hammer swings, and the whole job runs cleaner. That’s the real return.
A virtual renovation costs a few dollars, or nothing on a free tier. Compare that to a single change order. The math isn’t close. You can see how the free and paid tiers compare on our pricing page.
Your Next Steps
Don’t overthink it. Here’s how I’d start if it were my own house.
- Pick the room that bugs you most and clean it up enough to photograph.
- Take one clear, well-lit photo of the full space.
- Run three different styles so you have options to compare.
- Show the results to anyone who shares the space and pick a direction together.
- Bring your favorite render to a contractor for a real bid and a reality check on what it takes to build.
See what your room could look like. Try it free with ReVision AI and run your first three transformations on the house.
Get Design Inspiration Weekly
Fresh room makeover ideas, renovation tips, and style guides delivered to your inbox.
Design tips and inspiration only. Unsubscribe anytime.
Related Articles
Sunroom Remodel: How to Turn a Three-Season Room Into Space You Actually Use
A contractor's guide to a sunroom remodel: three-season vs four-season, glass and insulation costs, heating options, rot risks, and how to see the finished room first.
8 min readBathroom Addition Cost: What Adding a Bathroom Really Runs
A contractor's breakdown of bathroom addition cost: the three ways to add a bath, why the drain path sets the price, and the hidden costs that show up after demo.
8 min readPantry Remodel: What It Costs and What Actually Works
A contractor's guide to a pantry remodel: the three types and what each costs, shelf depths that actually hold food, lighting nobody budgets for, and how to see it first.
8 min read